Educational Interior Design for Modern Schools
We create classrooms that encourage movement, discovery, and focus. Our approach blends natural light with flexible, modular layouts to support how children actually learn.
At the Heritage International School, we designed large, open activity centers to encourage unimpeded movement and exploration. The space features modular, pebble-like seating, natural wood finishes, and exposed ceiling beams, creating a warm, playful, and free-flowing learning environment.
Based on the ideologies of Sri Aurobindo, the classrooms at Matrikiran School are designed to nurture individual growth. The space is filled with natural light from large windows with bamboo blinds, and the layout encourages interaction and participation among students.
The facade of the Heritage School is designed for harmony with its natural surroundings. The clean, modern lines and neutral white color keep the building cool and create a calming aesthetic, while metal battens and large glass windows add texture and a connection to the outdoors.
We are proud to have our design for The Heritage School featured by Indesignlive. The article recognized our Nordic-inspired design for setting a new benchmark in pedagogy, creating an environment that supports health, wellbeing, and experiential learning for students and teachers.
About Educational Spaces for Growth
We design classrooms where acoustic control and natural light take center stage, moving away from rigid rows to flexible, active zones. By using birch-ply joinery and soft-cornered furniture, we ensure every element serves a pedagogical purpose, allowing the space to breathe while keeping noise levels in check.
At Studio IAAD, we approach educational design as an extension of the pedagogy itself. Whether we are drawing from the philosophies of Sri Aurobindo or implementing Nordic-inspired spatial concepts, our goal is to build environments that nurture growth rather than dictate behavior.
Our process begins with understanding the specific rhythm of a school day. We replace standard, high-maintenance finishes with healthy materials like commercial-grade vinyl, VOC-free paints, and warm, durable birch-ply joinery. We carefully integrate acoustic baffles and exposed industrial ceilings to control echo in large activity halls, ensuring that collaborative spaces remain comfortable for both students and teachers.
For projects like The Heritage School or Matrikiran, we focused on architectural details that protect and inspire. This includes floor-to-ceiling glass partitions for visual connectivity and safety-focused design features like rounded corners and finger-guard hardware. We believe that a school should be a calm, secure base where the architecture recedes, allowing the students' development to come to the forefront.
From our experience in Gurugram and beyond, we know that school interiors are not static. We prioritize modular seating and open-plan layouts that allow classrooms to shift from individual work zones to amphitheater-style discussion areas in minutes. Every project we undertake is rooted in sustainability and thoughtful ergonomics, creating spaces that feel as relevant years from now as they do on the day they open.
Similar work from other experts
Browse through Curated picks from other experts on mytribe
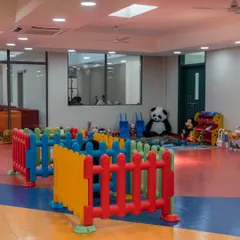
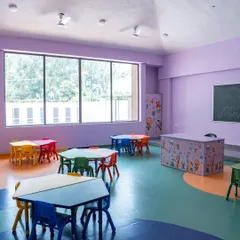
Playful and Engaging School Interiors
 28
28


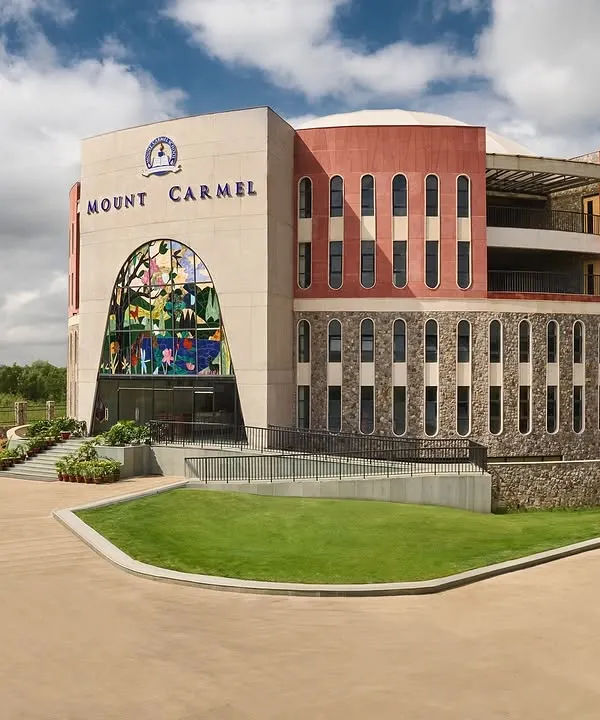
Educational Architecture: Designing Spaces that Nurture Curiosity
 9
9
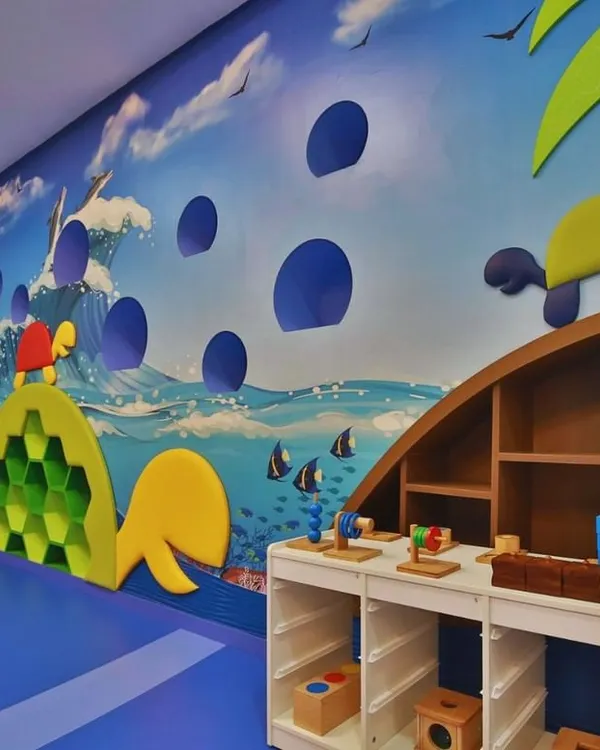
Creative Learning Environments and Interactive School Architecture
 17
17
Innovative Learning Environments
 14
14
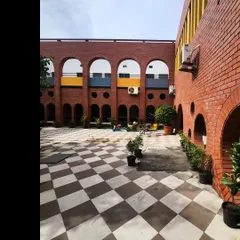
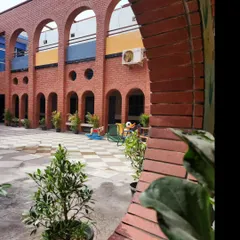
Child-Centric Educational Architecture and School Design


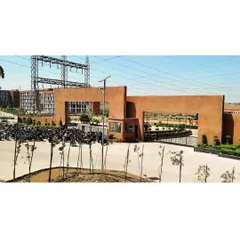
Institutional and Educational Architectural Design
More from Institutional & Public Space Design by Studio IAAD
More services by Studio IAAD