Community Clubhouse Design: Creating Social Anchors
We design clubhouses as the heartbeat of a community, moving beyond standard amenities to create spaces where people naturally connect. Our approach prioritizes flexible layouts and intuitive movement to turn residential hubs into places that truly feel like home.
An overhead view of the Elevate Clubhouse showcases the strategic spatial planning that defines our work. Curvilinear sofas create intimate gathering spots within the larger, open-plan layout, while the rich wooden flooring adds warmth and sophistication to this central community space.
The double-height living room at the Elevate Clubhouse in Gurugram establishes a sense of grandeur and openness. This high-angle shot highlights the visual connection between the upper-level balcony and the main restaurant floor, enhancing the feeling of a unified, expansive social environment.
We pride ourselves on translating vision into reality. This side-by-side of the render and the final photograph of the Elevate Clubhouse demonstrates our commitment to execution, ensuring the built space perfectly captures the intended atmosphere of refined comfort and light.
The transition from render to reality at the clubhouse reception showcases our attention to detail. The clean lines, fluted counter, and polished stone finishes were all envisioned to create a warm and welcoming first impression, which was brought to life exactly as planned.
Even spaces for our youngest community members are designed with precision. The kids' play area render and reality comparison shows how we deliver on our promise of creating bright, engaging, and functional spaces, complete with custom-built storage and playful design elements.
This mood board reveals the tactile exploration of materiality for the Elevate Clubhouse. We curated a palette of clay-clad walls, Botticino stone, fluted tiles, and warm wood to create an earthy yet sophisticated environment, grounding contemporary design in material honesty.
Watch as our material palette for the Elevate Clubhouse comes together. This video illustrates how each element, from curvilinear furniture to backlit stone and textured art, was layered to build a narrative of quiet luxury and refined elegance.
Lighting and layout work in harmony at the Elevate Clubhouse. This view highlights the bar and lounge area, where modern light fixtures and comfortable, curved seating invite conversation and relaxation, creating a perfect setting for social gatherings.
Responding to the rise of remote work, we integrated a fully functional business center into the Elevate Clubhouse. The use of glass partitions maintains a sense of openness, connecting the workspace to the social energy of the restaurant below while providing a quiet, productive environment.
The kids' play area at the Elevate Clubhouse is a testament to our human-centric approach. We introduced natural light through new windows and designed playful, illuminated shelving with whimsical wallpaper, transforming the space into a bright and engaging haven for children.
About Community Clubhouses: The Social Heart
When we approach a clubhouse, we focus on the 'social anchor'—the specific area where residents naturally congregate. At the Elevate project in Gurugram, we identified a disconnect between the mezzanine level and the restaurant below. By reconfiguring the layout to include a business center with visual lines of sight to the social zone, we transformed an underutilized space into a hub that encourages interaction rather than isolation. This isn't just about furniture placement, it is about studying how people move through a building and creating architectural connections that serve the community.
Our Approach to Community Architecture
We believe a clubhouse should be more than a set of rooms; it is the emotional core of a development. Our design process starts with listening—to the site, the developer, and the future users. We avoid off-the-shelf layouts, instead favoring a design language that responds to the specific rhythm of the project.
Materiality and Longevity
Sustainability is not an afterthought in our clubhouse designs. We prefer natural, honest materials like clay, wood, and stone. For example, using fluted stone cladding or birch-ply joinery provides tactile warmth while ensuring the space can withstand the high traffic of a community hub. We focus on:
- Acoustic Control: Implementing baffles and sound-dampening panels so spaces like restaurants and libraries remain functional without noise pollution.
- Lighting Design: Layering ambient and task lighting to transition a space from a bright morning lounge to a moodier evening venue.
- Flexibility: Creating 'plug-and-play' zones that can switch from a workspace during the day to a social lounge at night.
Render-to-Reality
A critical part of our work is ensuring the vision remains intact from the initial sketch to the final execution. We manage the transition from render to reality with precision, ensuring that the materials selected—whether it is Italian marble or custom CNC-routed walls—are sourced and installed to match the intended atmosphere. We invite you to explore our work across NCR, Mumbai, and Ahmedabad to see how we translate these concepts into built environments.
Similar work from other experts
Browse through Curated picks from other experts on mytribe
 27
27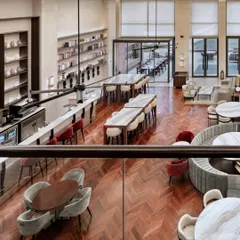
Clubhouse Interior Design: Creating Social Anchors
Clubhouse & Banquet Hall Design
 17
17

Community & Wellness Spaces: Architecture of Connection
Designing Integrated Community Amenities for Residential Projects
 10
10
Design for Residential Amenities and Urban Sanctuaries
 29
29
Sophisticated Residential Common Areas and Community Spaces
More from Institutional & Public Space Design by Studio IAAD
More services by Studio IAAD