Immersive Experience Centers Designed for Brand Storytelling
A brand space must do more than hold products; it must guide the visitor. We design experience centers as seamless narratives that translate your brand ethos into a physical journey.
This video captures the essence of the Godrej South Estate Experience Centre, a space sculpted for an awe-inspiring journey. From the dramatic central installation to the luxurious lounge areas, every detail is designed to immerse visitors in a narrative of aspirational living.
The entrance to the Godrej South Estate Experience Centre immediately establishes a sense of grandeur. The towering, semi-permeable facade and reflective black marble floor create a dramatic first impression, inviting visitors into a world of sophisticated design.
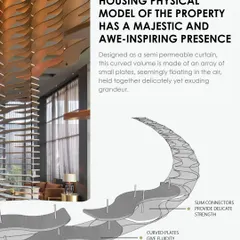
This diagram explains the engineering behind the grand enclosure at the Godrej Experience Centre. The curved structure is composed of an array of small, floating plates held by slim connectors, creating a form that is both delicate and majestic, embodying our focus on design innovation.
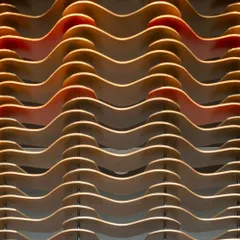
A close-up of the modular facade reveals the intricate detail of our design. The wavy, layered MDF plates, with contrasting painted edges, create a sense of movement and texture, brought to life by carefully placed narrow-beam lights that highlight its form.
Our design for the Godrej South Estate Experience Centre was guided by the visitor's journey. This floor plan illustrates the curated narrative, leading guests seamlessly from the model experience and AV zone to the show apartment and discussion lounges, creating an engaging and lasting impression.
The yellow lines on this floor plan highlight the intended circulation path, designed to feel intuitive and natural. We shape visitor movement through spatial arrangement rather than signage, creating a fluid and uninterrupted journey through the brand's story.
For the JB Glass exhibition booth, we designed a "walk-along" gallery to overcome the challenge of a long, narrow space. This created a unique and highly visible display, with each section framed like a piece of art, showcasing the products in a sophisticated, moody setting.
This side view of the JB Glass exhibition stall shows how the linear layout becomes an advantage. The design invites passersby to view a series of curated vignettes through different openings, turning the entire booth into an engaging and visually compelling experience.
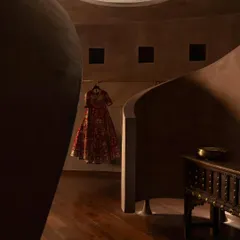
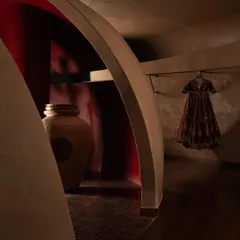
At the JB Glass experience center, we used a dark, moody theme to create an immersive atmosphere. The interplay of limited, focused lighting on different glass finishes and textures directs the visitor's attention and highlights the unique qualities of each product.
In the Godrej Experience Centre at The Imperial Hotel, we blended heritage with modernity. A bold red sculpture and contemporary lamp stand beside a plush velvet armchair, creating a striking contrast that honors the historical context while feeling fresh and relevant.
About Immersive Experience Centers
We approach an experience center by mapping the visitor's journey first, rather than the floor plan. For projects like the Godrej South Estate, this meant building semi-permeable enclosures and using specific lighting cues that move people naturally from an initial model reveal to a private discussion lounge, effectively replacing the need for directional signage with fluid spatial flow.
Our philosophy centers on how people move through a space. In a standard commercial setting, walls often act as barriers. In our experience centers, we treat them as part of a narrative sequence. By using dynamic forms, such as the layered MDF wave walls we implemented at Godrej South Estate, we create depth and visual interest that keeps visitors engaged without relying on conventional decor.
We solve spatial constraints through design ingenuity rather than heavy construction. When handling limited footprints like the JB Glass booth, we moved away from the traditional walk-into format. Instead, we designed a walk-along gallery. This allowed visitors to view products as individual vignettes through architectural openings, transforming a long, narrow site into a focused, high-visibility display.
Technical precision drives these outcomes. We integrate parametric CNC-routing for complex envelopes, reflective flooring to expand the sense of scale, and targeted track lighting to manage high-contrast focus areas. Whether it is a heritage property like The Imperial Hotel where we preserved classic architraves alongside modern console designs, or a new build, our goal remains constant: to make the space feel like a living extension of the brand. We prioritize climate-responsive layouts and durable materials that stand up to high foot traffic, ensuring your space remains a meaningful asset for years to come.
Similar work from other experts
Browse through Curated picks from other experts on mytribe
 31
31
Immersive Retail Experiences: Designing Spaces That Tell a Story
Immersive Experience Centres & Sales Lounges
 6
6
Design of Immersive Brand Experience Centers
Immersive Retail Design and High-End Commercial Interiors
 5
5
Retail as a Narrative: Designing Immersive Brand Experiences
 4
4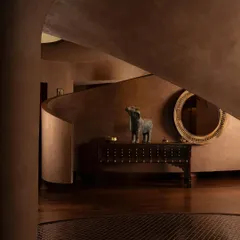
Immersive Retail Design and Spatial Narratives
More from Institutional & Public Space Design by Studio IAAD
More services by Studio IAAD