Featured Architectural and Interior Design Projects
We believe design is an extension of the people who inhabit a space. Our work focuses on environments that prioritize human connection, natural light, and clear purpose rather than just visual appeal.
This expansive view of the Elevate Clubhouse in Gurugram captures our approach to creating grand yet inviting social hubs. The design uses high ceilings, rich herringbone flooring, and curvilinear seating to encourage flow and interaction, establishing the space as the heart of the community.
Innovation in materiality is central to our work, as seen in this modular facade at the Godrej South Estate Experience Centre. Crafted from layered, curved plates, this semi-permeable curtain creates a dynamic, sculptural presence that balances openness with intrigue, transforming a simple enclosure into a work of art.
We design educational spaces that inspire movement and creativity. The Heritage International School features large open areas, modular furniture, and natural wood finishes, creating a free-flowing, unimpeded environment where children are encouraged to explore, learn, and grow.
This is how we breathe new life into old structures. By retaining the arched form of an old industrial shed and opening it up with floor-to-ceiling glass, we transformed a forgotten space into a bright, modern workplace that seamlessly blurs the line between indoors and outdoors.
Our design process is a journey from a detailed render to a tangible reality. This comparison at the Elevate Clubhouse shows how our initial vision for a refined, warm, and light-filled dining area was meticulously executed, capturing every intended texture, tone, and spatial experience.
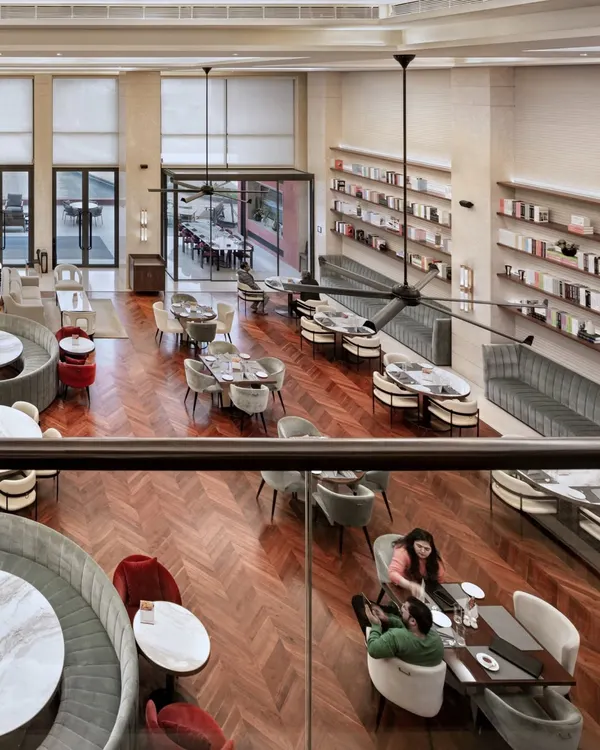
A space truly comes alive when it's filled with people. This view from the upper balcony of the Elevate Clubhouse shows how our spatial planning creates visual connections between levels, fostering a sense of a dynamic and socially connected community hub.
Our public spaces are designed to be flexible and adapt to modern needs. This business center within the Elevate Clubhouse, featuring glass partitions and warm wood paneling, provides a functional, professional zone without disrupting the social and leisurely flow of the wider environment.
This is our creative ground, the studio where ideas are born and collaborations flourish. It is here that our team of designers and architects work together, transforming concepts and client needs into the thoughtful, experience-led spaces that define our practice.
About Featured
At Studio IAAD, we approach public and institutional spaces with a focus on how they are actually inhabited. In projects like the Elevate Clubhouse, we went beyond the initial concept to integrate a business center and re-plan the play areas to better capture natural light. We do not believe in set templates. Instead, we observe how a space functions, listen to the needs of the users, and adjust our layouts to ensure the final environment feels natural, lived-in, and responsive to daily life.
Our practice is built on the belief that a space should remain meaningful long after it is constructed. When we approach an architectural project, we begin by listening to the land and the people, ensuring our design supports comfort and real interaction.
Our Core Design Focus
- Adaptive Reuse: We advocate for retaining the original character of buildings. By introducing light, openness, and modern functionality into existing structures, we create environments that feel grounded in history but ready for the future.
- Human-Centric Planning: In educational projects like the Heritage International School, we prioritize unimpeded space and movement. By using modular furniture and minimal partitions, we create flexible learning environments that encourage growth rather than confining it.
- Materiality and Light: We prioritize healthy materials like birch-ply and natural wood finishes, complemented by energy-conscious lighting strategies. Our goal is to create zones that feel warm, textured, and balanced.
Whether designing a high-tech experience center or a community clubhouse, our process is consistent: we strip away the unnecessary, focus on the flow, and ensure the space tells its own story. We work with materials that age gracefully and layouts that adapt as your needs change over time. Every project represents our commitment to creating architecture that is not just a backdrop, but an active participant in your daily experience.
Similar work from other experts
Browse through Curated picks from other experts on mytribe
 8
8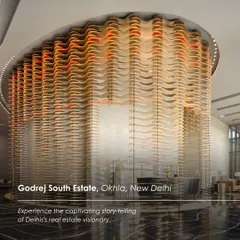
Featured Architectural Projects & Spatial Design
 8
8
Featured Architectural & Interior Design Projects
 15
15
Architecture and Design That Tells Your Story
 8
8
Featured Architectural & Interior Design Projects
Thoughtful Architecture and Interior Design Projects
 5
5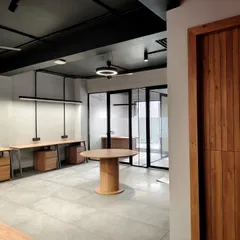
Featured Architectural and Interior Design Projects
More from Institutional & Public Space Design by Studio IAAD
More services by Studio IAAD