Adaptive Reuse Architecture: Breathing New Life into Old Spaces
New possibilities often lie within existing structures. We reimagine forgotten buildings, retaining their original character while introducing modern functionality and light.
This is the result of reimagining an old industrial shed in Okhla. We preserved the original arched structure and replaced solid walls with expansive glass, creating a seamless connection to the lush green landscape and transforming it into a modern, light-filled workspace.
The interior of the repurposed Okhla shed feels open and connected to nature. The arched window frames a beautiful view of the trees outside, while the minimalist furniture and bright green sofa add a touch of modern comfort to the industrial space.
Before the transformation, this was the industrial shed in Okhla. We saw the potential in its strong architectural bones and brick arches, choosing to work with the existing structure as a foundation for a new, environmentally-conscious design.
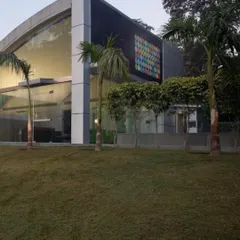
The exterior view of the completed adaptive reuse project shows how modern cladding and a large digital art installation were integrated with the original structure. The surrounding green mounds and palm trees soften the building's form, grounding it in its environment.
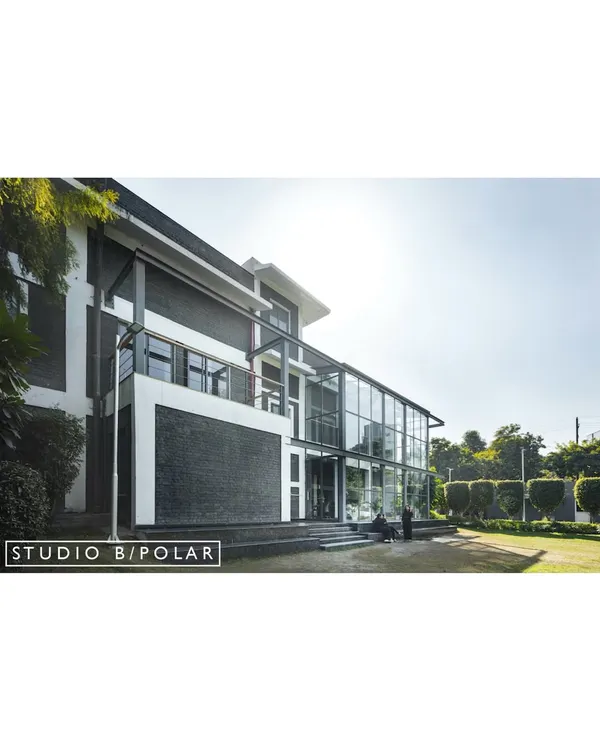
A frontal view of the transformed workplace highlights the new glass entrance, which invites light and views into the building. The design proves that with creative vision, even a forgotten industrial structure can become a vibrant and inspiring place to work.
About Adaptive Reuse: Breathing New Life into Spaces
In our Okhla project, we chose not to demolish the existing industrial shed, but to honor its sturdy brick arches and raw shell. By replacing opaque walls with expansive glass, we blurred the line between the workspace and the surrounding landscape, effectively letting the trees become a part of the interior experience.
Adaptive reuse is more than a design trend; it is a commitment to the environment and a respect for architectural history. When we take on a project involving an older structure, our first step is to listen to what the building already has to say. We analyze the existing framework, assessing structural integrity and the potential for new layouts before adding a single new element.
Why Adaptive Reuse Works
- Sustainability: By retaining the original shell, we significantly reduce construction waste and the carbon footprint associated with new materials. It is the most sustainable way to build.
- Thermal Performance: Older structures, particularly industrial ones, often have high ceilings and heavy masonry that provide excellent thermal mass. We enhance this with modern climate-responsive architecture, ensuring the space remains comfortable throughout the year.
- Spatial Character: A brand new room can feel sterile. Repurposed spaces carry a patina of history that adds texture and personality, creating a unique environment that a new build cannot replicate.
Our Approach to Transformation
We focus on opening up the interior to light. This often involves introducing large fenestrations, like the floor-to-ceiling glass we installed in Okhla, to invite the outdoors in. We keep layouts flexible, ensuring that the heavy, permanent bones of the building don't restrict the dynamic needs of modern work or living. Our goal is to create a dialogue between the old structure and the new functions it now serves.
Similar work from other experts
Browse through Curated picks from other experts on mytribe
 11
11
Adaptive Reuse & Heritage Conservation Architecture
 11
11
Adaptive Reuse Architecture and Heritage Retrofitting
Adaptive Reuse: Transforming Industrial Structures
 11
11
Architectural and Adaptive Reuse Projects
 24
24
Adaptive Reuse and Heritage Architecture Restoration
 14
14
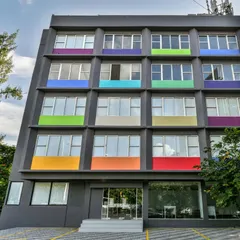
Architectural Transformation & Building Facade Design
More from Institutional & Public Space Design by Studio IAAD
More services by Studio IAAD