Our Principles of Human-Centric Architecture
We believe design starts by listening. Explore the core philosophies that guide how we transform spaces into meaningful environments.
One of our core philosophies is 'Enhancing Experiences'. We believe spaces have the power to nourish and enrich life by dissolving boundaries between inside and out, creating a seamless harmony between architecture, interiors, and nature.
We are committed to 'Designing With, For and In Sync with Nature'. By applying biophilic principles, we reconnect people with nature’s balance, using natural elements to elevate comfort, productivity, and the overall psychological health of a space.
Our 'Sensitivity to Sustainability' becomes meaningful through energy-conscious choices and healthy materials. We design environments that flourish when air, light, acoustics, and comfort align to support long-term wellbeing.
The principle of 'Reduce, Reuse, and Recycle' guides our process. Innovation expands when resources are repurposed, and design integrity strengthens through collaboration and the conscious reuse of materials within the built environment.
Our blog post on user-centric design explains our belief that great spaces resonate with the people who use them. We focus on blending aesthetics with functionality through thoughtful layouts and sustainable materials to create timeless interiors that feel as good as they look.
What if the walkway was the experience? This video explores how we design corridors and transitional spaces not just for movement, but to guide, frame perspectives, and create moments of pause, proving that in these quiet transitions, a space truly comes alive.
We believe lighting is the silent architect of a space. This video showcases how we use light to draw focus, soften edges, and shape how a room feels. When lighting is right, you don't notice the fixtures; you notice the beauty of the space itself.
Some spaces don't ask for attention; they offer it. We design "pause points" like a ledge by a window or a quiet corner chair. These pockets of calm are as essential as grand gestures, defining the true comfort and feeling of a space.
The "in-between" spaces are just as important as the main rooms. This staircase, with its clean lines and warm wooden slat railing, is an example of how we intentionally design transitional areas to connect people and floors with simple elegance.
A corridor should do more than carry footsteps; it should carry conversations. We use lighting and flooring patterns to make transitional spaces like this one feel intentional and engaging, shaping the experience of moving through a building.
About Our Design Philosophy
We do not believe in trends; we believe in the quiet architecture of comfort. Our process begins with understanding the specific site context and how you actually move through a space, which is why we prioritize natural light, acoustic control, and flexible layouts over rigid decor. When a space feels intuitive, you stop noticing the design and start noticing how you feel within it.
At Studio IAAD, our practice is grounded in three pillars: active listening, sustainable intent, and human-centric spatial planning. We treat design not as a visual layer, but as a framework for living.
Designing for the User We often ask, 'What if the walkway was the experience?' By focusing on transitional areas like corridors and lobbies, we create moments of pause rather than just pathways. Our team uses lighting design and flooring patterns to guide movement intuitively, ensuring that every corner of a project has a function and a feeling.
Sustainability through Action Sustainability is not a stylistic choice for us; it is a technical necessity. This manifests in our commitment to adaptive reuse, where we breathe new life into existing structures, and our preference for healthy, low-VOC materials. In our commercial and residential work, we integrate energy-conscious architecture, such as maximizing natural light and utilizing passive cooling strategies, to reduce long-term environmental impact.
The Process of Listening We design for the people who will live, work, or gather in the space. Whether it is a school requiring modular seating for collaborative learning or a clubhouse designed to be the emotional core of a community, we analyze the specific needs of the users first. By combining high-performance materials like commercial-grade vinyl, birch-ply joinery, and DALI-automated lighting with a deep respect for local context, we create environments that remain relevant long after they are built.
Similar work from other experts
Browse through Curated picks from other experts on mytribe
 15
15
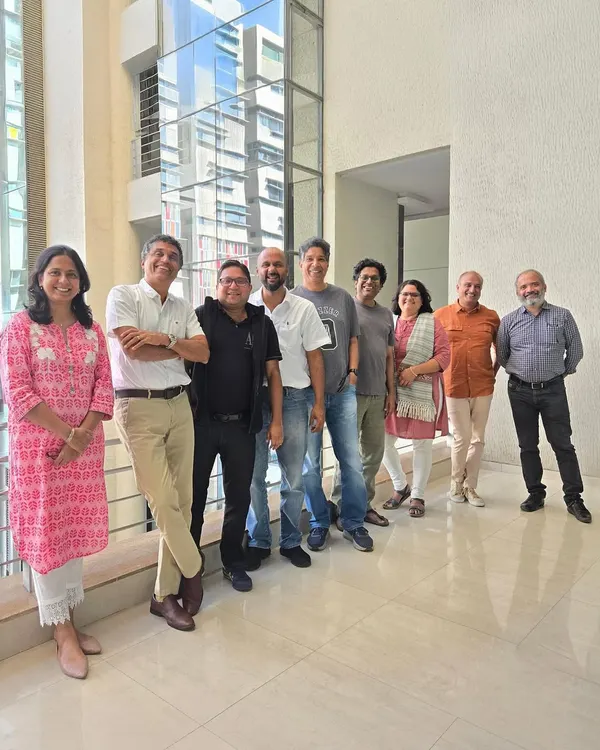
Our Design Philosophies: Purpose-Driven Architecture & Interiors
 5
5
Our Architectural Process: How We Bring Concepts to Life
 8
8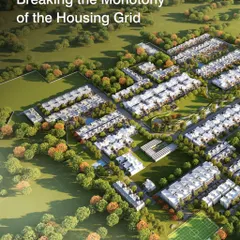
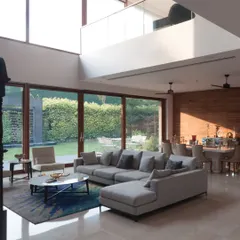
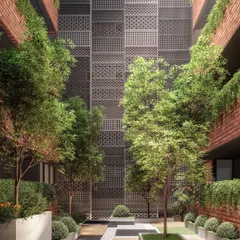
Architecture Rooted in Context and Human Experience
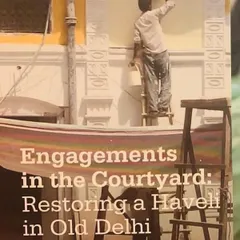
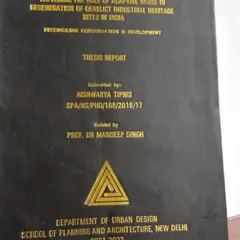
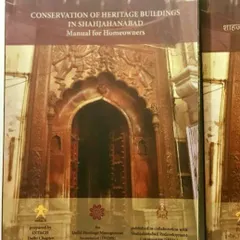
Our Guiding Principles for Heritage Architecture
 14
14
Our Design Philosophy & Architectural Process
Our Architectural Design Philosophy
More from Institutional & Public Space Design by Studio IAAD
More services by Studio IAAD