Creative Learning Environments and Interactive School Architecture
We design interactive learning habitats that move away from screen-heavy classrooms toward nature-inspired ecosystems. Our focus is on creating spaces that stimulate curiosity, movement, and wellness for early learners.
This ocean-themed classroom at Supaksha features a turtle-shaped climbing wall and custom low-height tables for hands-on activities. The entire space is designed to be an interactive learning habitat.
A whale-shaped bookshelf and play tunnel create a fun and functional centerpiece in this underwater-themed room. We design every element to be both a storage solution and a tool for imaginative play.
Another view of the ocean-themed room, featuring a car-shaped bookshelf and large windows. The design ensures ample natural light and provides different zones for reading, playing, and learning.
A nocturnal forest-themed room with a large owl-shaped bookshelf and star-shaped lights. The design uses a darker, calming palette to create a cozy and magical atmosphere for storytelling and quiet activities.
This classroom is inspired by a forest canopy, with colorful birds perched on tree branches painted on the walls. The ceiling features cloud-shaped light fixtures, bringing the feeling of being outdoors inside.
A room with a parrot-themed bookshelf and a sky-like ceiling with backlit clouds. The use of mirrors and glass walls creates a sense of openness and connection between different learning spaces.
The corridor at Supaksha is an extension of the learning environment, with textured wave walls and colorful flooring. We designed the transitional spaces to be just as engaging as the classrooms themselves.
Our interactive design for the Supaksha Early Learning Habitat was featured in Architecture + Design magazine. This recognition highlights our innovative approach to educational architecture.
We achieved an IGBC Platinum rating for the Venkateshwar Signature School in Raipur, scoring 101 out of 110 points. The design incorporates daylighting, rainwater harvesting, and on-site organic farming.
About Creative Learning Environments
We prioritize custom, hand-crafted furniture over standard off-the-shelf classroom fittings. Elements like our signature animal-shaped shelving units or tactile climbing walls are purpose-built to encourage physical interaction and imaginative play. These designs effectively transform static classrooms into dynamic, tactile habitats where children learn through discovery rather than passive observation.
Our approach to educational architecture centers on the concept of an 'early learning habitat.' We minimize reliance on technological teaching aids in favor of environments that stimulate cognitive development through natural elements and interactive spatial planning.
The Habitat-Based Design Process
Each zone we design mimics a naturally occurring ecosystem. For example, our work at the Supaksha project utilizes marine and forest motifs to create distinct learning areas. By integrating features like textured wave walls, cloud-shaped acoustic lighting, and floor-to-ceiling animal motifs, we ensure the built environment itself becomes an extension of the curriculum.
Technical Excellence and Sustainability
Beyond aesthetics, we apply rigorous engineering standards to institutional spaces. Our work at the Venkateshwar Signature School, which achieved an IGBC Platinum rating with 101 out of 110 points, demonstrates this commitment. We incorporate:
- Daylighting: Optimized fenestration that brings natural light into 95% of the spaces to reduce reliance on artificial lighting.
- Acoustic Control: Integration of specialized ceiling and wall treatments to manage noise levels in high-activity zones.
- Sustainable Infrastructure: On-site organic waste management and rainwater harvesting to ensure the building itself serves as a tool for environmental education.
Collaboration and Project Management
We work closely with institutional management teams to balance design aspirations with functional requirements. Whether renovating existing structures or building from the ground up, we handle the full spectrum of architectural consultancy, ensuring that health, safety, and operational efficiency are baked into the floor plan.
Similar work from other experts
Browse through Curated picks from other experts on mytribe
 61
61
Eco-Friendly School and Educational Campus Design
 4
4
Educational Interior Design for Modern Schools
 17
17
Innovative Learning Environments
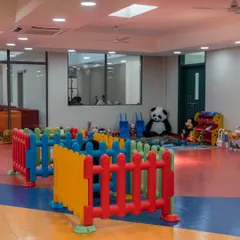
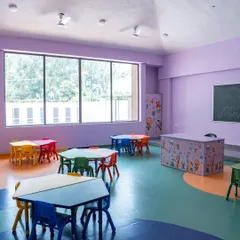
Playful and Engaging School Interiors

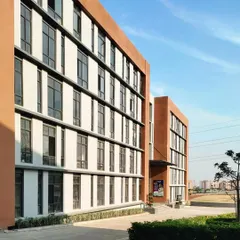
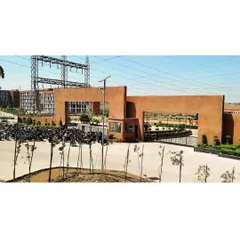
Institutional and Educational Architectural Design
 14
14
Child-Centric Educational Architecture and School Design
More from Interior Design by ENAR Consultants
More services by ENAR Consultants