Sophisticated Residential Common Areas and Community Spaces
We design common areas that define a building's character. From grand lobbies to private garden lounges, our approach blends high-end aesthetics with practical community living.
For The Bandra Project, we designed a simple yet practical façade using vertical wooden fins to conceal the parking floors, set against a stone-clad backdrop for a modern aesthetic.
An upward view of the residential tower's façade, showcasing the clean lines of the wooden fins and the building's strong verticality.
A low-angle shot of the façade, emphasizing the texture of the wooden fins and the modern architectural form of the residential building.
We designed a sleek glass and metal canopy at the building's entrance to protect the car lift doors from the weather while complementing the modern façade design.
The main drop-off lobby is illuminated by a dramatic, custom-designed 6-foot-wide light fixture, creating a welcoming and impressive entrance for residents and guests.
Tall wooden doors mark the entrance to the interior lobby, where a custom glass chandelier guides the flow of movement towards the elevators.
The entrance lobby features a comfortable seating nook with custom graphics, set against white veneer paneled walls and a polished marble floor.
Another view of the lobby seating area, showcasing the rich textures of the marble floor, area rug, and the dramatic overhead lighting fixture.
The lobby's design uses a neutral palette with white veneer walls and dark marble flooring, creating a sophisticated backdrop for the custom lighting and furniture.
A view of the elevator bay, where the wavy glass light fixture continues, leading residents through the elegantly designed common space.
About Luxury Residential & Community Spaces
We focus on how a space functions for residents before finalizing the aesthetic. For our common area projects, we prioritize durability in high-traffic zones—using materials like basalt stone for driveways and engineered veneers for high-impact walls—to ensure the design withstands daily use while maintaining its original, refined look.
Designing for Community and Utility
Residential common areas like lobbies, garden lounges, and terraces are the first points of interaction for residents and guests. These spaces require a balance of visual impact and extreme durability. At ABM, we apply the same structural rigor to common area renovation that we bring to our corporate and heritage projects. We do not believe in superficial upgrades; we rethink the flow, lighting, and material usage to ensure the space remains relevant for decades.
The Bandra Project: A Case Study in Practical Design
In our recent work in Bandra, we addressed the specific challenge of creating a private, secluded garden lounge in a high-density area. By utilizing large glass windows and strategic wooden fin cladding, we successfully connected the interior lounge to the pool area while effectively screening the view of neighboring buildings. The use of natural materials—basalt stone and engineered wood—was a deliberate choice to ensure low maintenance and long-term structural integrity.
Our Process
We typically approach residential community projects through three phases:
- Structural Assessment: We evaluate existing load-bearing elements and waterproof potential, especially for terrace and pool zones.
- Flow and Functionality: We redesign entryways and lobbies to improve traffic flow, ensuring that service personnel and residents have distinct, efficient paths.
- Material Specification: We select finishes based on wear-and-tear projections. This includes high-traffic-rated flooring, moisture-resistant ceiling claddings, and IP65-rated lighting for outdoor sections.
Whether you are looking to revitalize an aging building entrance or complete a full overhaul of common amenities, we provide the architectural oversight needed to ensure the project adds real value to your property.
Similar work from other experts
Browse through Curated picks from other experts on mytribe
Designing Integrated Community Amenities for Residential Projects
 10
10
Modern Apartment and Community Architecture Design
 43
43
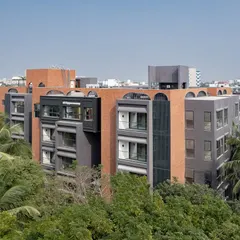
Luxury Residential Architecture and Community Design
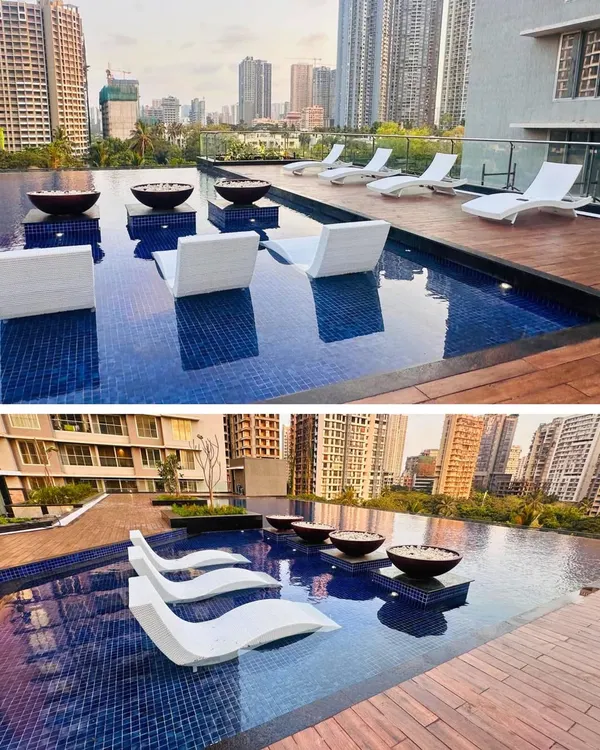 10
10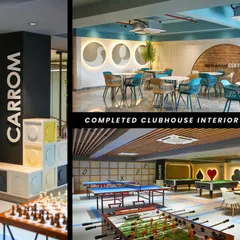
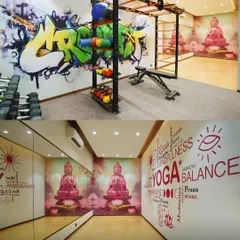
Design for Residential Amenities and Urban Sanctuaries
 7
7
Community Clubhouse Design and Residential Hubs
 18
18
Community & Lifestyle Housing Design
More from Architectural Design & Renovation by ABM
More services by ABM