Adaptive Reuse and Heritage Architecture Restoration
Buildings hold latent memories. We treat restoration as a forensic study, uncovering structural truths before designing new layers that respect the past.
The Ambico Ice Factory in Mumbai's Ballard Estate, as we found it. Buried under layers of plaster and ad hoc additions, the 147 year old structure was in a state of decay, its history waiting to be rediscovered.
The spark for the IF.BE project came from this Banyan tree, its roots choked by rubble and concrete. Freeing this tree became a central metaphor for the entire project: releasing the life and potential trapped within the decaying structure.
This graphic illustrates the initial state of the ice factory and its substation. Repurposing began with revealing the layers underneath, addressing dilapidated structures, sagging trusses, and unsafe brickwork that required significant retrofitting.
An early site plan showing the various dilapidated areas of the ice factory complex. This initial mapping was crucial for understanding the structural challenges, from the main factory requiring retrofits to the cold storage area needing massive strengthening.
The process of unmaking was as important as remaking. For four months, we gently scraped away decades of plaster, and the first semblance of the original 147 year old brickwork began to emerge, telling its own story.
A view through a dismantled wall reveals the Banyan tree at the heart of the courtyard. This project was an intensive examination, requiring surgical interventions to stabilize crumbling walls and sagging roofs.
Our hands on approach was essential. This collage shows our team engaged in the painstaking work of welding new supports and chipping away old plaster, a process that cannot be managed from an office.
The original Burma teak woodwork and roof trusses, lost to time, were slowly uncovered and reinforced. Here, weak truss members are sandwiched between new steel plates to add strength while preserving the original structure.
The substation was in a state of ruin, with a sagging roof and unstable walls. We supported the structure with additional steel trusses and rebuilt sections of masonry, creating an opportunity for new openings that connect the space to the courtyard.
The courtyard, with its 150 year old Banyan tree, is the fulcrum of IF.BE. We designed a new connecting roof with a steel truss that interprets a traditional lantern detail, creating a magical quality of shifting, dappled light.
About Adaptive Reuse: The Archaeology of Space
We do not approach a heritage site with pre-set aesthetic agendas. Our process begins with an archaeological phase where we systematically remove layers of decay—old plaster, ad-hoc partitions, and clogged structural systems—to understand the building’s original logic. Only after this forensic examination do we begin the surgical intervention of retrofitting, ensuring the new design respects the structural memory of the space.
Our Approach to Heritage
Restoration is not about applying a new facade; it is about suturing the relationship between the found and the made. We specialize in adaptive reuse where industrial or historical structures are given contemporary utility without sacrificing their soul. This requires a specific set of interventions:
- Forensic Dismantling: We manually remove decaying plaster and non-structural additions to reveal original brickwork, timber trusses, and foundational masonry.
- Surgical Retrofitting: We stabilize crumbling walls and sagging roofs using steel I-beams, stitching masonry cracks, and underpinning foundations. This prevents structural failure while maintaining the building's historical footprint.
- Material Integrity: We utilize breathable lime plasters and traditional joinery to ensure the building performs well in modern climates while retaining its vintage character.
The IF.BE Case Study
This methodology is best exemplified in our transformation of a 147-year-old ice factory in Ballard Estate. The structure was buried under decades of debris and concrete. By treating the space as an archaeological dig, we exposed the original spatial vocabulary. We freed the choked roots of the onsite Banyan tree, integrated steel trusses to support vintage woodwork, and turned a dilapidated factory into a vibrant art and culture precinct.
We believe this is the only responsible path forward for development in heritage precincts. It creates spaces that invite dialogue rather than dictating usage, proving that sustainability lies in the preservation and reimagination of what already exists.
Similar work from other experts
Browse through Curated picks from other experts on mytribe
 11
11
Adaptive Reuse & Heritage Conservation Architecture
 28
28
Reimagining Heritage Architecture
 27
27
Heritage Conservation and Adaptive Reuse
 11
11
Adaptive Reuse Architecture and Heritage Retrofitting
 5
5
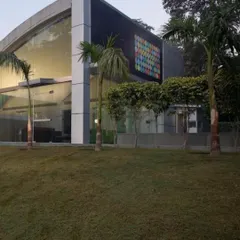
Adaptive Reuse Architecture: Breathing New Life into Old Spaces
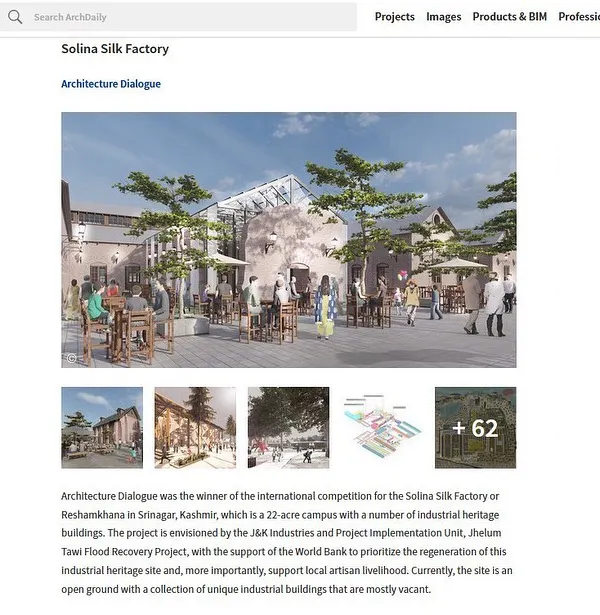 8
8
Breathing New Life Into Heritage Structures
More from Design & Build Services by Malik Architecture
More services by Malik Architecture