Hillside & Weekend Homes Designed for Nature Lovers
Retreats that embrace the terrain rather than conquering it. From the rocky slopes of Nandi Hills to the lush plantations of Sakleshpur, we design weekend homes that blur the line between the indoors and the wild.
The grand entrance to our weekend home at Nandi Hills, featuring a circular driveway and a central water fountain. The landscape design uses native grasses and trees to frame the contemporary brick building, creating a welcoming approach.
The open plan living space at the Nandi Hills residence, designed for relaxation and entertaining. An indoor planter brings nature inside, while a large skylight and expansive windows ensure the room is always connected to the outdoors.
An outdoor patio and terraced garden at the Nandi Hills home. This hardscape design provides a functional space for dining and relaxation, stepping down into a manicured lawn that overlooks the valley, blending architecture with landscape.
The modernized estate bungalow in Sakleshpur at sunset. The design respects the traditional sloping roof architecture while opening up the structure to the surrounding coconut groves and lush landscape for a perfect indoor outdoor living experience.
A conceptual design for a sustainable villa in the Western Ghats. This prototype uses Cross Laminated Timber (CLT) construction, allowing the structure to sit lightly on the land and blend into the montane ecosystem with its organic form and natural materials.
A collage showcasing the various elements of our Nandi Hills project. It highlights the integration of the brick and glass home with its rocky landscape, the open plan interiors, and the carefully designed outdoor living areas.
This collage presents a completed hillside residence, showing how the clean, white architectural forms are terraced into the sloping green landscape. The design includes stepped patios and pathways that follow the natural contours of the site.
The main entrance of the Nandi Hills home, featuring a solid wood double door set against an exposed brick wall. Potted bougainvillea adds a splash of color, creating a warm and rustic welcome that hints at the natural aesthetic within.
A view from the covered patio of the Nandi Hills home, looking out over the terraced garden towards the hills. The design uses a glass railing to ensure an unobstructed view, making the landscape the main focus.
About Hillside & Weekend Homes
Before we draw a single line, we walk your land to identify existing rocks, slopes, and mature trees. We do not clear the site to force a flat building; instead, we design around the terrain, turning a natural slope into a terraced garden or a large boulder into a focal point of your living room. This approach ensures your weekend home feels like it grew out of the landscape rather than being placed on top of it.
Designing a weekend getaway is about more than just the floor plan. It is about creating a sanctuary that pulls you away from the noise of city life. We have spent years working on projects ranging from the rolling terrain of Nandi Hills to the dense vegetation of Sakleshpur. Our focus is always on blurring the boundary between your indoor space and the surrounding scenery. We achieve this with large, floor-to-ceiling glass openings and by extending interior living spaces onto decks that step down into the natural garden.
Sustainability is central to our process. For our hillside prototypes in the Western Ghats, we have explored Cross Laminated Timber (CLT) and Glulam structures. These materials allow us to build lighter and faster, minimizing the construction footprint while providing a warm, organic aesthetic that complements the montane ecosystem. Whether you are planning a large-scale weekend estate or a smaller hillside retreat, we ensure the design maximizes natural light and cross-ventilation. This is about crafting a purposeful environment where you can disconnect and recharge. We focus on low-impact design, using local materials that age beautifully with the environment. If you have a site and are wondering how to best utilize its slopes or views, let us take a look at it together.
Similar work from other experts
Browse through Curated picks from other experts on mytribe
 15
15
Custom Villa and Weekend Home Architecture
Sustainable Resort and Retreat Design in the Hills
 20
20
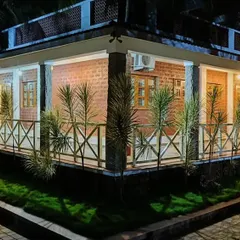
Luxury Farmhouse and Resort Architecture
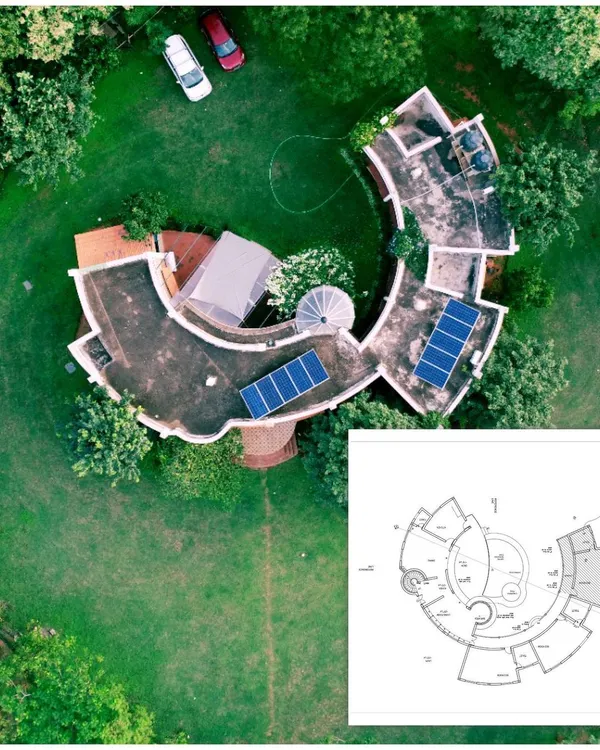 9
9
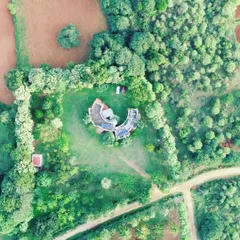
Farmhouse and Rustic Retreat Design in Bengaluru
 7
7
Farmhouse and Resort Design
 12
12
Resort Architecture and Retreat Design
More from Landscape Architecture by Cube Architects
More services by Cube Architects