Hillside Sanctuary Design in Coorg
Designing homes that emerge from the landscape, using locally sourced laterite and traditional rooflines to ground every project in the Western Ghats.
The Varadarajan House in Coorg, seen from a low angle, shows how the structure is built into the hillside. The design features a prominent laterite stone base and extended eaves that provide shelter, creating a home that is both protected from and open to the elements.
A look at the expansive outdoor living spaces in my Coorg projects. The top image shows an open-to-sky veranda with stone pillars framing the valley view, while the bottom image captures a cozy deck with a swing, perfect for enjoying the sunset.
An aerial view of the Varadarajan House nestled within the lush biodiversity of Coorg. The landscape design integrates the home with its surroundings through terraced gardens and native plantings, making it appear as if it has grown from the hill itself.
This video captures the tranquil atmosphere of the Dream Coffee Estate as day turns to dusk. It showcases the home's warm terracotta walls, the central courtyard that pulls nature inward, and the way the architecture settles quietly into the surrounding forest.
An aerial and ground-level perspective of the Dream Coffee Estate, highlighting the intricate tiled roofline with its central courtyard opening. The design uses natural materials and forms that echo the surrounding landscape, from the stone-paved entrance to the timber eaves.
This home in Coorg rises from the land, built with locally sourced laterite and clay. The architecture features deep eaves that welcome the sunlight and monsoon rains, and stone pathways that meander through the garden, connecting the structure to the earth.
The Varadarajan House, with its rich terracotta facade, is framed by a lush garden of native plants and flowers. The design prioritizes the connection to the outdoors, with large openings and easy access to the surrounding landscape from every room.
A view of the entrance to the Varadarajan House, where traditional architectural elements are given a modern interpretation. The stone steps and earthy textures create a welcoming threshold that feels both grand and deeply connected to its Coorg setting.
A quiet corner for dining on the veranda of the Varadarajan House. This space exemplifies the seamless indoor-outdoor lifestyle, surrounded by lush foliage and designed for enjoying the calm and beauty of the Coorg landscape.
The entrance to this Coorg home is framed by flowering bougainvillea and frangipani, integrating the garden directly with the architecture. The design uses natural materials and traditional forms to create a welcoming and contextually relevant space.
About Hillside Sanctuaries: Coorg Estates
Designing for the Coorg region requires a respectful response to the monsoon's intensity and the valley's humidity. We utilize deep eaves and elevated laterite plinths, not just for the aesthetic of the Western Ghats, but to ensure the home remains dry, airy, and inherently grounded during the transition between the rains and the dry season.
Our approach to Hillside Sanctuaries is rooted in the belief that a home should not be placed upon the land, but grown from it. In the Coorg rainforests, this means our architecture acts as an extension of the forest canopy. We prioritize 'listening architecture'—a process where we analyze the slope, the wind patterns, and the movement of the sun before finalizing any layout.
Materiality is central to this context. We prefer laterite, sourced locally, for its ability to breathe and its thermal properties that keep interiors cool. When paired with Sadarhalli stone and terracotta tiles, the structure begins to age gracefully, acquiring a patina that mirrors the surrounding wilderness rather than fighting it.
Beyond aesthetics, the lifestyle inside must honor the location. We design for indoor-outdoor living, creating wrap-around verandas that act as transition zones. These are the spaces where you experience the mist, the sound of the rain, and the shifting light of the Ghats. Whether it is a small weekend retreat or a sprawling estate, our goal remains the same: to create a sanctuary that fosters slow living and a deep connection to the environment, without disrupting the delicate balance of the hill ecosystem.
Similar work from other experts
Browse through Curated picks from other experts on mytribe
Raghunath Residence: A Farmhouse Integrated with the Hills
 25
25
Residential Sanctuaries: Architecture Rooted in Nature
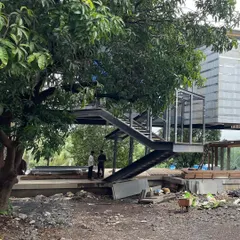
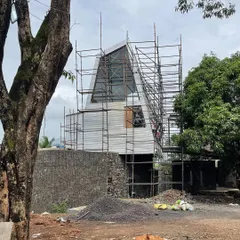
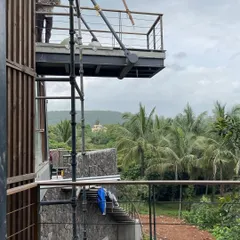
Residential Sanctuaries Built in Harmony with Nature
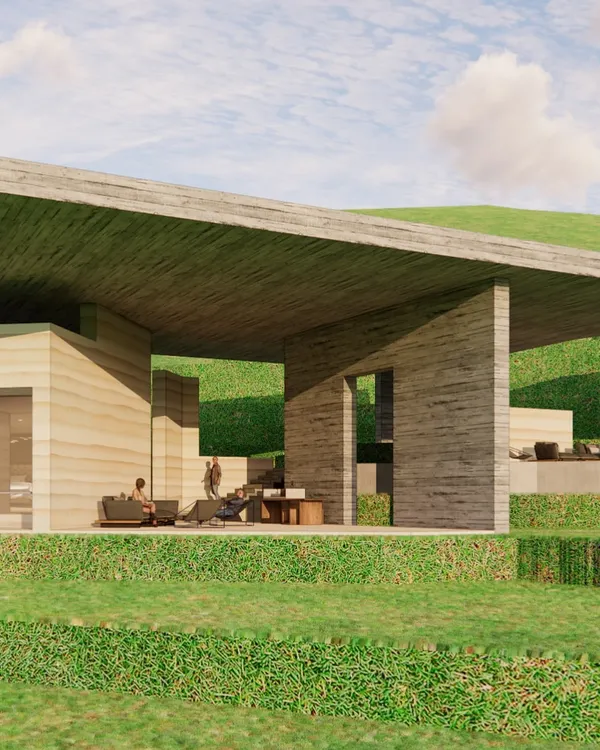 15
15
Hillside Architecture: Designing Homes That Belong to the Land
 5
5
Farmhouse Architecture and Serene Retreat Designs
 60
60
Himalayan Mountain Homes: Architecture Rooted in Terrain
More from Landscape Architecture & Design by Saka Studio