Innovative Architectural Facades and Modern Brickwork
See how we use materials like Baliapatanam brick to turn building exteriors into textured, breathing facades. Our approach blends modern geometry with traditional jaali patterns to balance privacy, light, and ventilation.
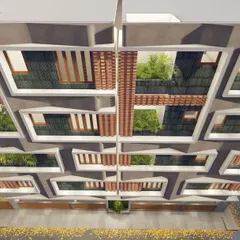
A full view of Project 723's facade, showcasing the use of linear bricks in both soldier and stretcher bonds. The arrangement creates a textured, monolithic appearance, punctuated by recessed windows and balconies.
A detail shot of the corner of Project 723, highlighting the brick jaali pattern. This screen provides privacy and ventilation while creating a strong geometric element that defines the building's character.
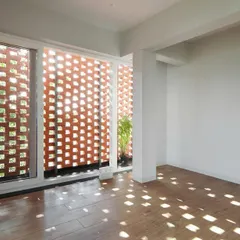
The brick jaali screen seen from the interior stairwell. Throughout the day, sunlight filters through the perforations, casting a dynamic pattern of light and shadow onto the white walls.
The main stairwell features a recessed, LED-lit handrail. This detail not only provides safe and subtle lighting but also makes the staircase feel more spacious and aesthetically clean.
A close-up of the facade, showing the interplay between the warm brick, the smooth white plaster, and the large wooden window frame. The natural foliage adds a soft contrast to the building's clean lines.
About Innovative Architectural Facades
For Project 723, we moved away from standard plaster finishes. Instead, we used linear Baliapatanam bricks in alternating soldier and stretcher bonds. This was not just for the look; the brick jaali screen acts as a natural ventilation system while filtering harsh sunlight, creating an interplay of shadow and light that changes throughout the day inside the stairwell.
A building's facade is the first point of connection with its surroundings. We believe it should communicate the personality of the home within. In our architectural practice, we look for ways to make exteriors functional, not just decorative. When we designed Project 723, the challenge was to create a sense of privacy from the street without blocking airflow or natural light.
Using linear Baliapatanam bricks allowed us to achieve this. By incorporating a brick jaali screen, we transformed the building skin into a dynamic element. This screen breathes, pulling in breeze while keeping the interior stairwell cool and shaded. We carried this logic inward, designing a recessed, LED-lit handrail to keep the stairwell space clean and open.
Our philosophy at Maze Concept focuses on how materials weather and interact with the environment. Whether we are planning for a residential bungalow or a retail space, we look for local, tactile materials that tell a story. We do not just draft plans; through our construction vertical, Maze Concept Build, we oversee the execution to ensure these details—like the mortar joints or the precise angle of the brickwork—are built to last.
When planning your own facade, consider the orientation of your plot and the climate of your location. We often encourage our clients to think beyond standard paint or glass finishes. From raw concrete textures to modern terracotta installations, the goal is to create a structure that ages gracefully and defines your unique identity in your city.
Similar work from other experts
Browse through Curated picks from other experts on mytribe
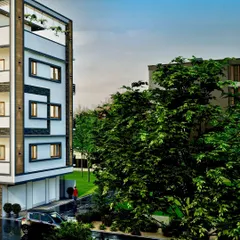
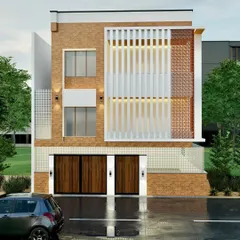
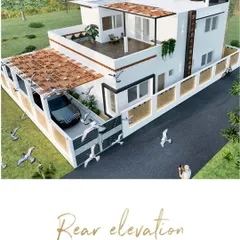
Residential Facade Designs That Blend Tradition With Modern Style
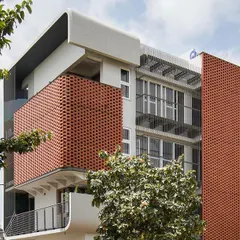
Poetry in Brick: Signature Parametric Facades
 28
28
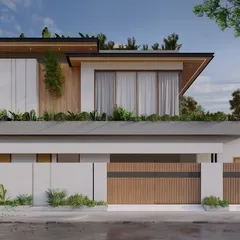
Contemporary Residential Facades and Modern Home Exteriors
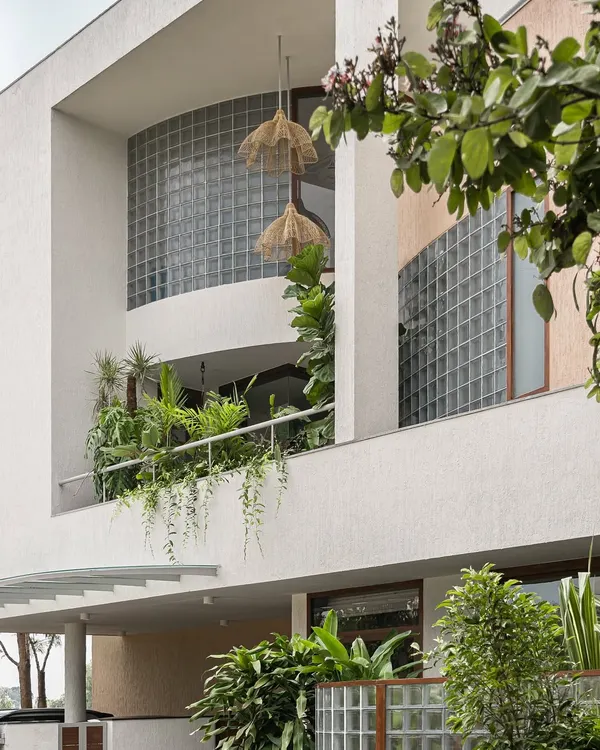 17
17
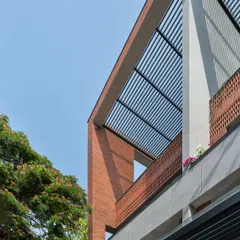
Tropical Modern Facade & Exterior Designs
 12
12
Architectural Facades and Privacy Screens for Modern Homes
 19
19
Modern Residential Facades: Indo-Contemporary Architectural Designs
More from Architectural & Interior Design by Maze Concept
More services by Maze Concept