Sustainable Restaurant Design: Organic Spaces in Goa
We believe hospitality design should flow with the landscape rather than conquer it. At Dubki, we used organic forms and local materials to create a space that feels like a natural extension of the beach.
An elevated view of Dubki, showing how the organic, wave-like roof structure frames the stunning ocean view. The multi-level design provides various seating areas, all oriented towards the sea.
The upper deck at Dubki offers an uninterrupted view of the ocean. The ceiling is a key feature, with draped fabric creating a soft, undulating canopy that mimics the waves below.
The entrance to Dubki is through a cave-like tunnel constructed from ferro-cement. This design creates a sense of discovery, as the narrow, earthy passage opens up to the expansive, bright view of the beach.
The main bar at Dubki at dusk, with warm lighting highlighting its curved form. The bar is integrated into the lower level, with a bamboo-clad backdrop and woven bar stools that reinforce the project's earthy, sustainable material palette.
The entrance signage for Dubki, "Take the Plunge," is set against a backdrop of lush greenery and a terracotta brick jaali wall. This entry sequence immediately establishes the project's playful and nature-inspired theme.
The bar at Dubki features a backdrop of vertically arranged bamboo poles, creating a textured and natural surface. The bar stools are made of cane, continuing the theme of using sustainable and locally relevant materials.
About Serene & Sustainable Hospitality
Building in coastal Goa requires a deep respect for the environment. For projects like Dubki, we shifted away from standard concrete structures, opting instead for ferro-cement to mould organic, cave-like entries that guide guests from the bright exterior into a cool, shadowed sanctuary. This technique allowed us to replicate the fluid curves of the shoreline while ensuring the structure withstands salt air and monsoon moisture.
Our approach to hospitality design centers on creating a dialogue between the architecture and the natural setting. When we take on a project, we do not just furnish a room; we sculpt the entire environment. In coastal settings, we prioritize materials that age gracefully alongside the landscape. Bamboo, cane, and rope are not just aesthetic choices but practical ones that handle high humidity and salt-laden air better than many synthetic alternatives.
Collaboration with artisans is at the heart of this process. By integrating structural elements like ferro-cement, we achieve sweeping, non-linear forms that define the vibe of a space, moving away from rigid, boxy layouts. Whether it is a beach bar in Vagator or a boutique cafe, the goal is to make the guest feel an immediate sense of relief upon entry.
We handle these projects end-to-end through our build vertical. This means the undulating roof lines, the ambient lighting plans, and the custom joinery are all coordinated to ensure the design intent is not diluted during construction. By blending local crafts with modern engineering, we create spaces that offer both comfort and durability.
Similar work from other experts
Browse through Curated picks from other experts on mytribe
 12
12
Hospitality & Retreat Architecture: Connecting Space with Landscape
 12
12
Resort Architecture and Retreat Design
 4
4
Boutique and Nature Resort Architecture
 26
26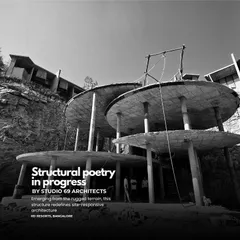
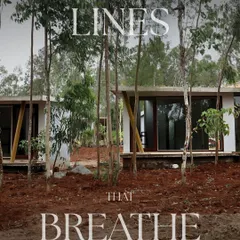
Sustainable & Site-Responsive Resort Architecture
 38
38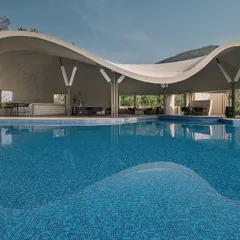
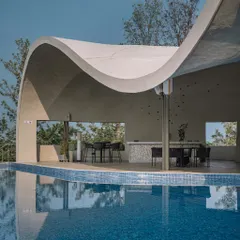
Hospitality Architecture: Designing Immersive Guest Experiences
 16
16
Hospitality & Leisure Architecture: Designing Memorable Destinations
More from Architectural & Interior Design by Maze Concept
More services by Maze Concept