From Blueprint to Reality: Our Turnkey Construction Process
Seeing a design on paper is one thing, but building it is where the real story unfolds. Explore our process at Maze Concept Build, where we handle architecture, civil work, and finishing details to ensure your space is crafted exactly as envisioned.
Introducing Maze Concept Build, our in-house construction team. This video shows our team at work, turning blueprints into physical structures, from installing intricate ceiling details to finishing walls and floors.
An aerial drone view of a three-story F&B project in Hyderabad during construction. This perspective reveals the complex, organic footprint of the building and the scale of the architectural work involved.
A video montage of our build team in action. It shows the hands-on craftsmanship involved in our projects, from cutting and laying floor tiles to polishing surfaces and ensuring every detail is perfect.
A before-and-after video showing the transformation of the Los Cavos restaurant. It documents the journey from a raw construction site to a fully realized, intricately detailed space, highlighting the impact of our turnkey design and build process.
Behind the scenes of bringing Los Cavos to life. This video shows our team working on the textured walls, installing stained-glass doors, and overseeing the creation of the custom murals that define the restaurant's character.
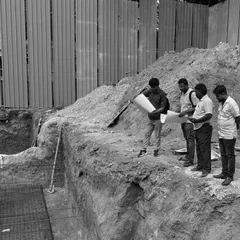
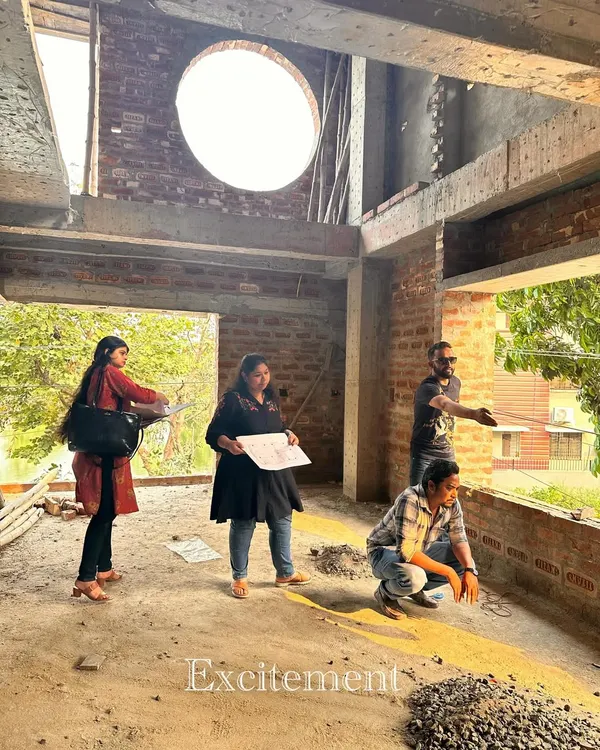
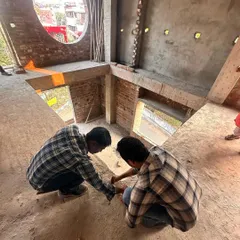
Our execution team, Maze Concept Build, on-site during a project. We believe in a hands-on approach, working closely with our craftsmen to ensure every detail of the design is implemented correctly.
About From Concept to Completion
When we start a turnkey project, our focus shifts to the structural flow and technical precision, whether it's rerouting plumbing for a restaurant kitchen or installing custom flooring patterns like Kota stone. We don't just supervise from a distance; we are on-site daily with our Maze Concept Build team to ensure the site engineer's technical drawings match the artistic vision we sketched out with you at the start.
We started Maze Concept Build because we felt that the gap between design and execution was where the soul of a project often got lost. By bringing civil work, interior fit-out, and MEP services in-house, we control the entire narrative of your space.
How Our Turnkey Process Works
- Phase 1: Foundation & Planning: We begin with site analysis and detailed Good for Construction (GFC) drawings. This includes everything from electrical and plumbing layouts to flooring patterns, ensuring there are no surprises once we start breaking ground.
- Phase 2: The Build: Our team manages the heavy lifting. This involves structural modifications, such as the ferro-cement ceilings or mezzanine floors you might see in our hospitality work, as well as installing high-traffic surfaces.
- Phase 3: The Finish: The final stage is where our design identity comes through. We handle the bespoke joinery—using materials like teak veneer and marine-grade plywood—along with lighting execution, sanitary fixture installation, and the custom wall treatments that give a room its unique personality.
Whether you are looking to build a residential sanctuary or a high-energy hospitality venue, this integrated approach saves you from the headache of juggling multiple contractors. We bridge the gap between architectural intent and construction reality, ensuring that the details we dream up in our Jayanagar studio are exactly what you walk into on completion day.
Similar work from other experts
Browse through Curated picks from other experts on mytribe
 14
14
From Concept to Creation: Our Turnkey Architectural Process
 11
11Our Integrated Design and Execution Process
 19
19
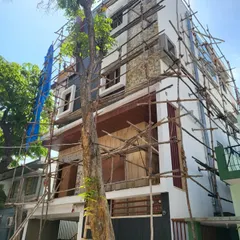
Our Build Process: Seeing Your Project Come to Life
Turnkey Home Construction: From Foundation to Fine Finishes
 4
4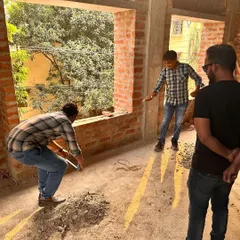
Our End-to-End Turnkey Design Process


Our Turnkey Interior Design Process Explained
More from Architectural & Interior Design by Maze Concept
More services by Maze Concept