LUCID House: An Urban Screen for Living
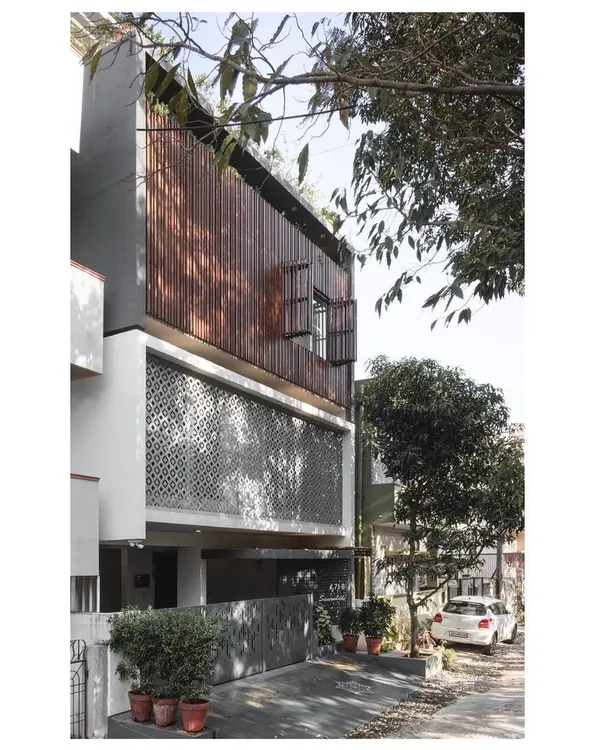
On a compact 30’ x 50’ plot, this residence uses a triple-height light well and an operable metal screen to balance privacy with natural light.
The LUCID House, a contemporary residential building designed for an urban setting. The facade features stacked, box-like volumes with integrated planters and a distinctive perforated screen, showcasing a modern architectural language.
A detail of the LUCID House facade, where the perforated metal screen provides a veil of privacy for the inhabitants. This design element is both functional and aesthetic, giving the building a unique, light-weight identity.
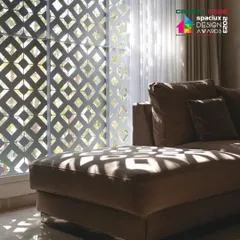
Inside the LUCID House, the perforated screen casts a dappled light effect onto the balcony floor and walls. This space becomes a canvas for the changing light, documenting the passage of time throughout the day.
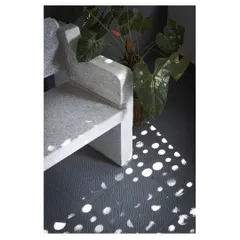
This small balcony space is transformed by the light filtering through the perforated screen. The design provides a private outdoor nook that feels connected to the outside world without being fully exposed.
The open-plan living area of the LUCID House, where a curved wooden slat screen elegantly separates the foyer from the main space. The exposed concrete ceiling and grey vitrified tile flooring create a neutral, modern backdrop.
A view from the staircase landing looking down into the living area. This split-level perspective highlights the home's verticality and the interplay of volumes, with the bridge connecting the upper floors.
The living, dining, and kitchen areas are arranged in a fluid, open layout. A single concrete column provides structural support while maintaining the visual continuity of the space, making the compact floor plan feel generous.
The staircase and upper corridor are designed with simplicity and function in mind. A planter box at the top of the stairs brings a touch of green into the circulation space, which is a recurring theme in our work.
A person walks through the upper floor corridor, demonstrating the human scale of the space. The minimalist design with white walls and simple railings keeps the focus on the home's spatial quality and light.
This composite image shows the relationship between the upper-level bridge and the living area below. The design creates visual connections between floors, fostering a sense of a single, interconnected family home.
About LUCID House: An Urban Screen for Living
The defining feature of this residence is the front facade, which utilizes a custom-designed, operable perforated metal screen. This acts as a functional veil that provides absolute privacy from neighboring plots while simultaneously filtering harsh sunlight. By making this element operable, we allow the residents to manipulate their relationship with the street, controlling ventilation and light intake throughout the day to suit their needs.
The LUCID House project emerged from a specific spatial challenge: creating a spacious, private residence on a standard 30' x 50' urban plot in Electronic City, Bangalore. With neighboring houses developing on three sides, we could not rely on traditional window placement for ventilation. The design turns inward and upward.
The Triple-Height Light Well
We introduced a central, triple-height light well that acts as the building's lungs. This volumetric void draws natural light deep into the core of the home, ensuring that internal spaces do not feel claustrophobic or dark, despite the density of the surrounding context. It facilitates stack ventilation, allowing hot air to rise and escape, keeping the residence naturally cool.
Materiality and Flow
In line with our philosophy of honest architecture, the material palette remains restrained. Exposed concrete ceilings, white plastered walls, and durable vitrified flooring form a neutral backdrop. This allows the residents to personalize their space through furniture and art. The open-plan living and dining layout encourages fluid movement, making the footprint feel significantly larger than its dimensions suggest. This project demonstrates that compact urban living does not necessitate compromising on light, privacy, or spatial quality.
Similar work from other experts
Browse through Curated picks from other experts on mytribe
 25
25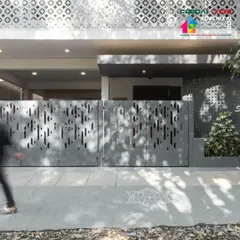
Ingenious Urban Homes for Compact City Plots
 5
5
20x30 Small Plot House Designs in Bengaluru
House Belaku: Modern Brick Architecture in Bangalore
 20
20
The Kadambini Residence: Minimalist Brick Home Design in Nagarbhavi
 9
9
Modern Urban Residences Design
 31
31
Twin Courtyard House Architecture & Design
More from Residential Architecture by ma+rs
More services by ma+rs