Residential Architecture and Interior Design Projects
A selection of our residential work in Bangalore, showcasing our focus on climate-responsive design, minimal material palettes, and seamless indoor-outdoor living.
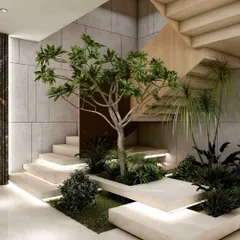
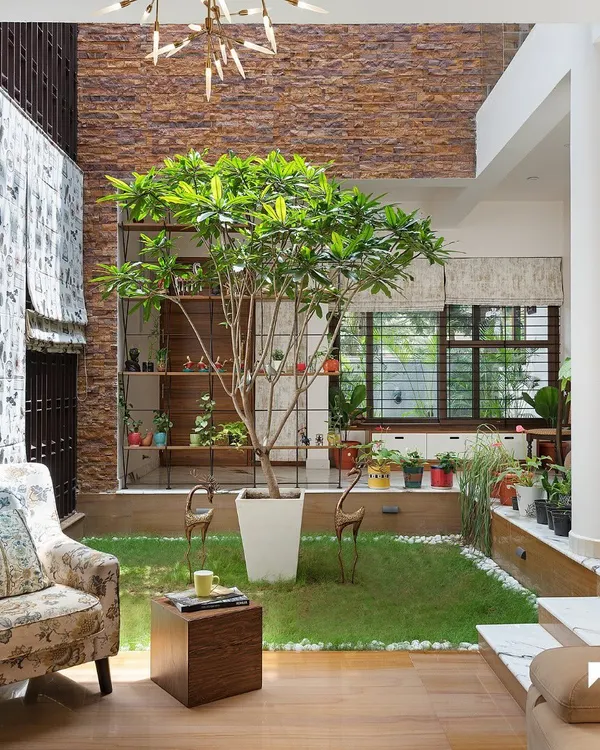
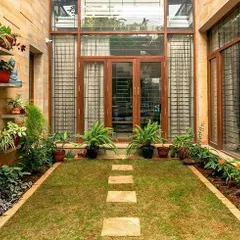
The central courtyard of the SAMAM House, featuring a living tree under a circular skylight. This space acts as the green heart of the home, bringing light, air, and nature into the core of the building, blurring the lines between inside and out.
The LUCID House showcases our approach to urban residential architecture on a compact site. A dynamic, perforated metal screen on the facade provides privacy while allowing filtered light to create shifting patterns within the home throughout the day.
At the SANCTUM House, the swimming pool is designed as a natural element that meanders alongside the home, flanked by the lush greenery of an existing coconut grove. This design choice creates a resort-like feel and reinforces the home's connection to its landscape.
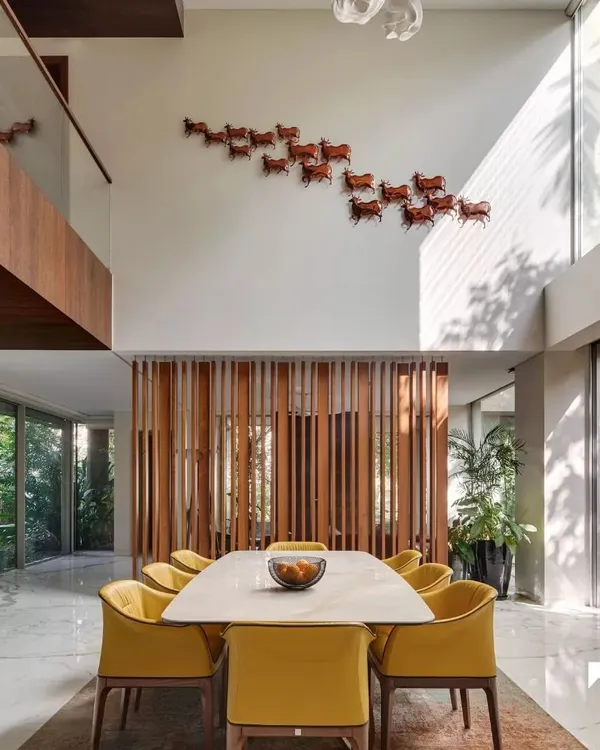
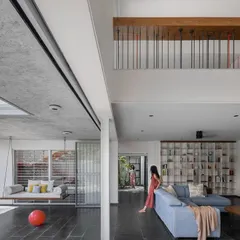
An open-plan living and dining area in the DUBEY Home. This view highlights the fluid layout, the use of warm wood tones against a neutral palette, and our consideration for all family members, including pets, in the spatial design.
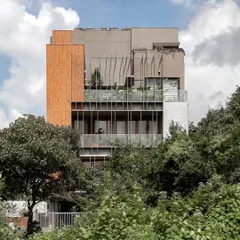
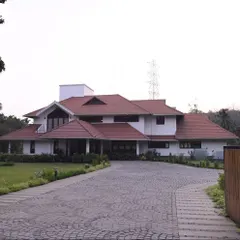
The front facade of the SAMAM House, designed to be a welcoming space for a family and their pets. The design balances private upper-level balconies with a green, accessible front yard, shaded by a modern pergola structure.
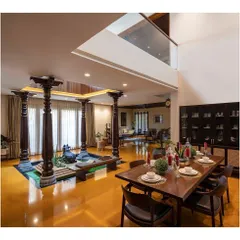
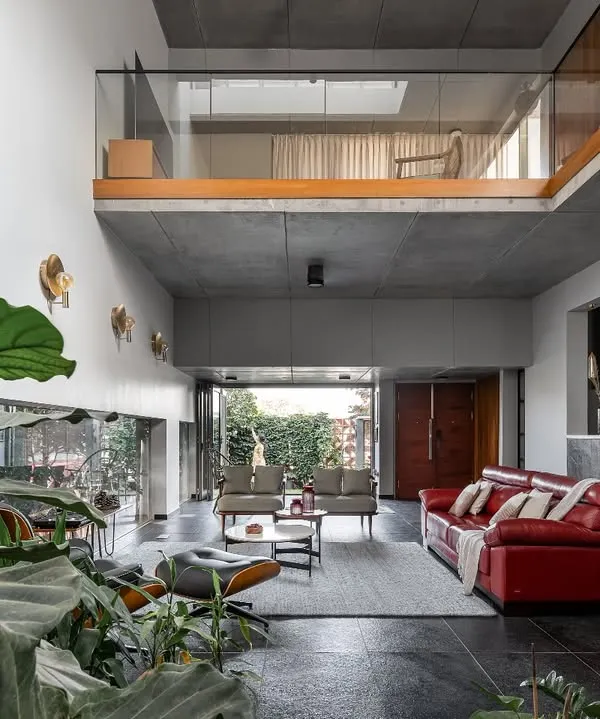
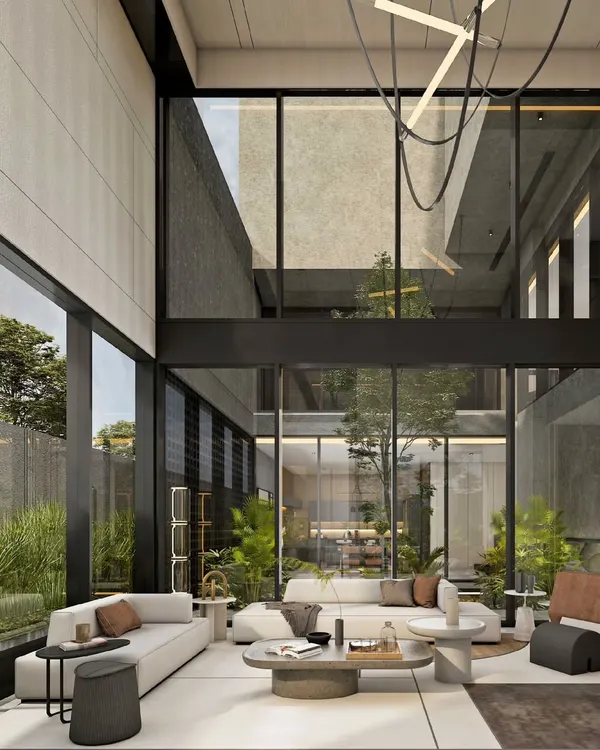
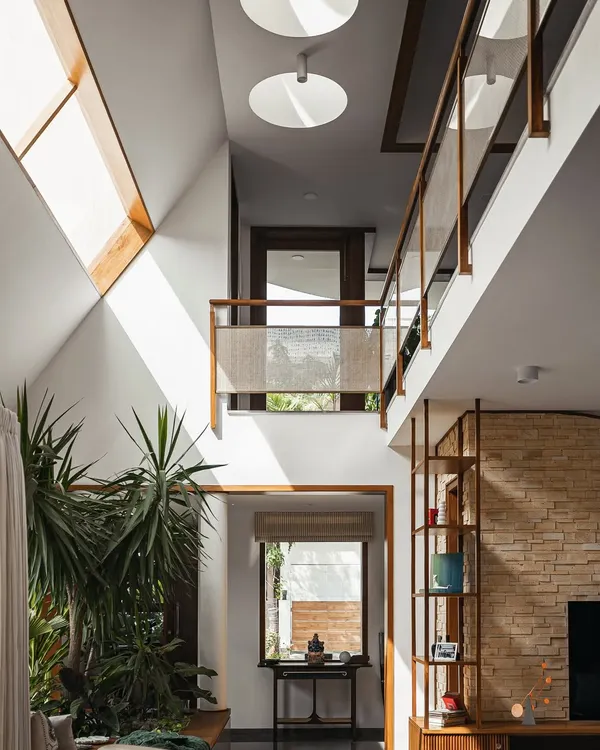
The double-height living and dining area in the SAMAM House, demonstrating our use of volume to create a sense of spaciousness. Large windows frame views of an outdoor courtyard and a tranquil Buddha statue, integrating calm and nature into the main living space.
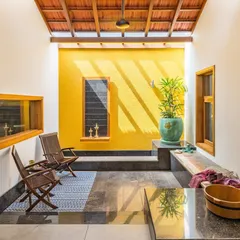
A private sit-out at the DUBEY Home, featuring a facade clad in local Sadarhalli slate. This detail shows our commitment to using durable, regional materials and creating intimate outdoor spaces for relaxation.
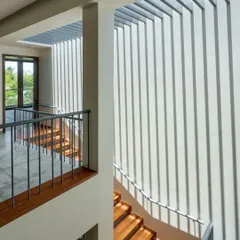
A close-up of the operable perforated screens on the LUCID House facade. This feature is a functional design solution that provides residents with control over their privacy and the amount of natural light entering their home.
About Featured
Our design process begins with a study of the site's orientation, specifically tracking the sun path to determine the placement of private and public zones. We utilize a restrained palette of exposed concrete, white walls, and local granite to enhance spatial quality, ensuring the architecture remains anchored to its context rather than imposing upon it.
Bioclimatic Design and Spatial Planning
Our residential work is defined by the relationship between the built structure and the natural environment. In projects like the LUCID House, we addressed a compact urban plot by implementing a triple-height light well, allowing for passive ventilation and light penetration without compromising resident privacy. The facade features operable perforated metal screens, a functional solution that creates shifting light patterns while maintaining visual separation from neighboring structures.
Materiality and Construction
We prioritize an honest material palette. At the SAMAM House, we employed a clear E-W axis to organize the floor plan into distinct private and public volumes. The use of locally sourced Sadarahalli granite and exposed concrete provides durability and structural integrity while minimizing maintenance requirements. These materials are selected to age gracefully and reduce the environmental impact of the construction process.
Integrating Landscape
For projects like the SANCTUM House, situated within an existing coconut plantation, the architecture is designed to weave around natural elements. We avoid clearing sites, preferring to plan volumes around existing trees and topography. This approach is consistent across our work, from creating courtyards that act as green hearts for homes to designing sit-outs that frame views of the landscape. Our technical focus remains on creating spaces that respond to the specific climate of Bangalore, reducing the reliance on artificial lighting and climate control systems.
Similar work from other experts
Browse through Curated picks from other experts on mytribe
 8
8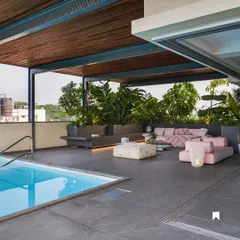
Featured Residential Architecture Projects in Bengaluru
 10
10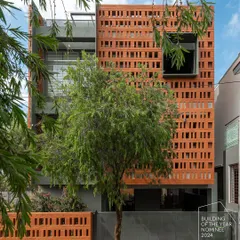
Featured Residential Architecture and Interior Projects
 8
8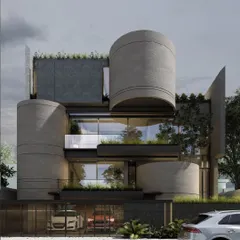
Featured Architectural Projects and Modern Home Designs
 8
8
Signature Residential Architecture and Interior Design Projects
 8
8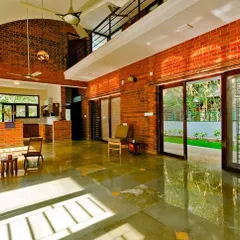
Featured Architectural Projects and Design Work
 10
10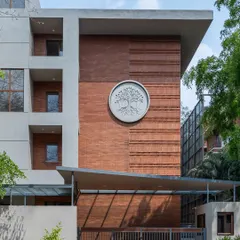
Our Featured Architectural Work
More from Residential Architecture by ma+rs
More services by ma+rs