Commercial Office Interior Design & Campus Architecture
We transform standard corporate floors into dynamic, interconnected environments that prioritize natural light, fluid movement, and human-centric design.
The lobby of the BCG Headquarters in Mumbai features a dramatic spiral staircase set against textured concrete walls, immediately establishing a departure from the typical corporate aesthetic.
A closer look at the central staircase at BCG HQ, where glass, steel, and wood create a dynamic interplay of materials, connecting the different levels of the vertical campus.
The amphitheater and cafe area at BCG HQ are designed as social hubs. We used a mix of warm wood, brick, and comfortable seating to create a fluid, inviting space for collaboration and relaxation.
A staircase at the BCG office is framed by a textured brick wall where bricks protrude at intervals. This detail adds a layer of craftsmanship and tactile interest to a functional element.
For the Unit Trust of India HQ, the atrium ceiling was conceived as the originating point of the structure. The grand, light-filled space is designed to project an image of stability and forward-thinking vision.
The entrance of the UTI HQ, revisited 27 years after its completion. The design, with its monumental forms and integrated artwork, has stood the test of time.
A detail from the revisited UTI HQ, showing the contrast between a translucent wall and the warmth of a vertically slatted wooden door, demonstrating how we update spaces for modern needs.
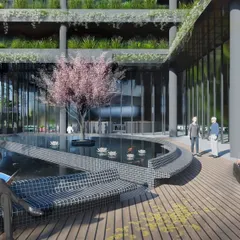
At the Mankind HQ in New Delhi, cantilevers and layered terraces project the workspace outwards. This design frames views of the adjacent park and draws daylight deep into the building.
This design note explains our approach for the UTI HQ, where we introduced curvilinear wooden forms to break the rigid structure, appearing as scattered sculptures in the landscape.
A conceptual diagram for the BCG HQ, illustrating how we created interconnected courtyard spaces by cutting away the center of the 'Mandala' floor plan.
About Commercial Environments, Reimagined
When we approach a commercial space, we look for the potential to create a vertical village rather than a series of isolated desks. At the BCG Mumbai headquarters, we replaced stagnant corridors with a three-dimensional street that winds through the office, turning a standard floor plan into a space where movement and interaction happen naturally.
Our approach to commercial architecture starts with the premise that a workspace should behave like a living campus. We move away from the rigid cubicle model, instead analyzing the existing building shell to identify opportunities for courtyards and skylights that draw daylight into the heart of the office.
We favor honest, low-impact materials like exposed brick, cast-in-situ Terrazzo, and timber. These choices provide a tactile contrast to the polished surfaces often found in corporate environments. By introducing features such as internal amphitheaters or social 'streets,' we create zones that encourage fluid circulation, helping to break down the silos of a typical office structure.
Whether it is the Mankind HQ in New Delhi, where we used cantilevers and layered terraces to frame tree-top views, or our work with the Unit Trust of India, where we revisited the site decades later to adapt its structural geometry, our focus remains the same. We study the land, the site history, and the organization's needs to build a workspace that feels like it belongs in its environment. The end goal is to create a shell that breathes and supports the people within it.
Similar work from other experts
Browse through Curated picks from other experts on mytribe
 15
15
Innovative Office Design and Workplace Architecture
 17
17


Inspiring Commercial & Institutional Spaces
 12
12
Modern Corporate Environments and Office Design
 44
44
Corporate and Tech Campus Architecture
 29
29
Dynamic Workplace Architecture and Office Design
 13
13
Reimagining the Urban Workplace
More from Interior Design by Malik Architecture
More services by Malik Architecture