Designing Urban Sanctuaries: Homes That Breathe
High-rise living often feels disconnected, but it does not have to be. We create bungalows in the sky by integrating courtyards and deep, shaded verandahs, turning standard apartments into private, breathable environments.
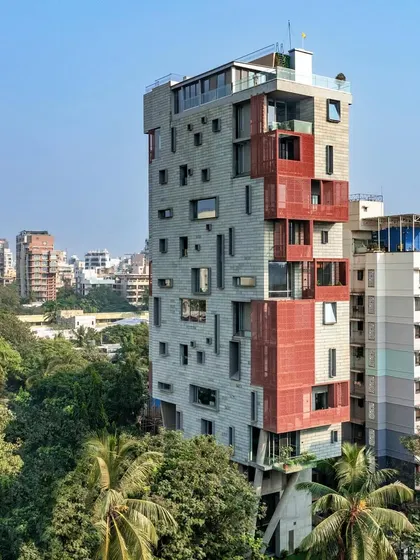
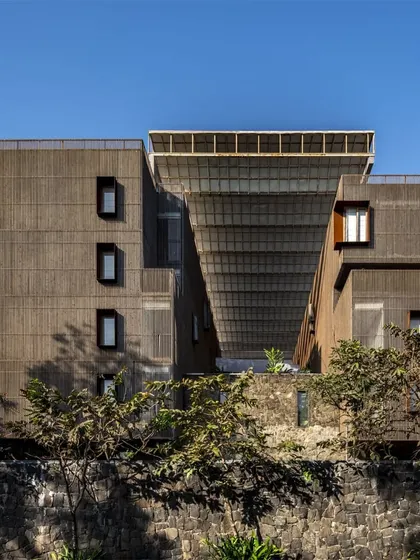
The facade of J-House is a composition of stone and brick, with deep, shaded verandahs. The design is a response to the urban environment, creating a private oasis that engages with the elements thoughtfully.
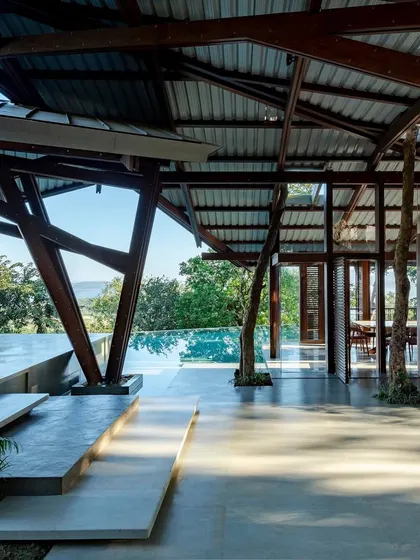
At J-House, angled concrete columns support the structure, creating a dynamic exterior and allowing for open, light-filled living spaces within that connect seamlessly to the outdoors.
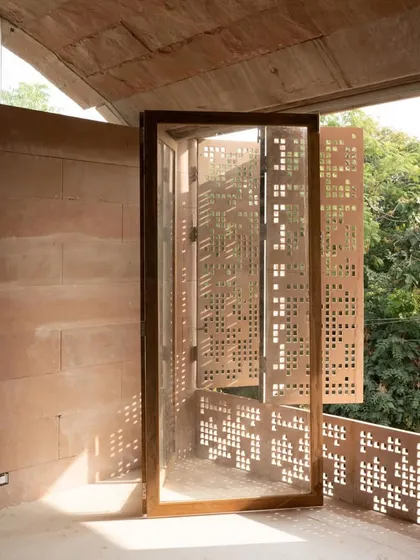
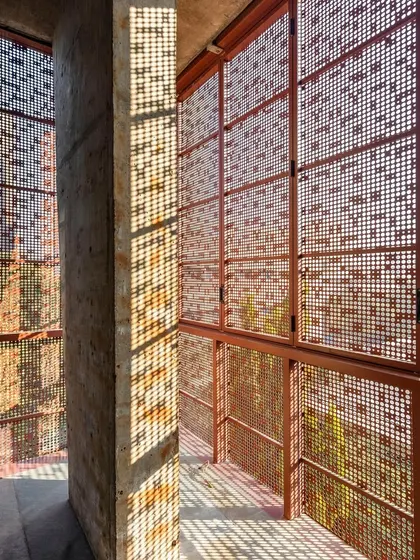
This video shows the deep, shaded verandah at J-House, protected by operable metal screens. These elements allow residents to enjoy sea views while being shielded from the harsh sun and monsoon.
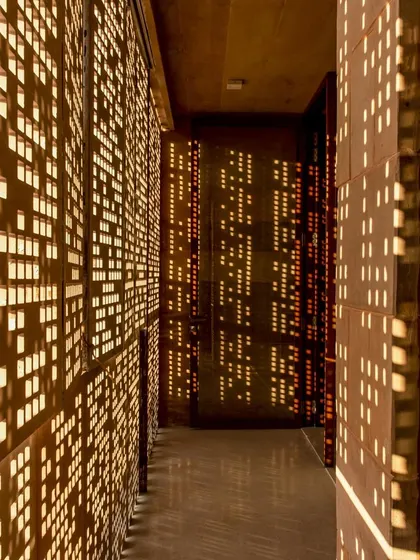
The multi-story interior of J-House is connected by a network of voids and staircases, with perforated screens allowing light and air to flow vertically through the home.
A floating wooden staircase against a raw concrete wall in J-House. The design combines industrial materials with refined craftsmanship to create a space that is both modern and warm.
The double-height living space in J-House feels expansive and open, with a minimalist aesthetic that emphasizes the quality of light and the connection to the views outside.
A large wooden door pivots to open up the interior of J-House to the garden, erasing the boundary between inside and out and enhancing the feeling of living within nature.
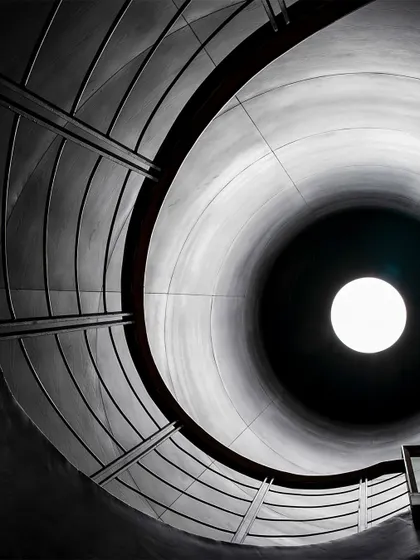
This view from the upper level of J-House shows the vertical volume of the space, with staircases and bridges connecting different areas, creating the feeling of a 'bungalow in the sky'.
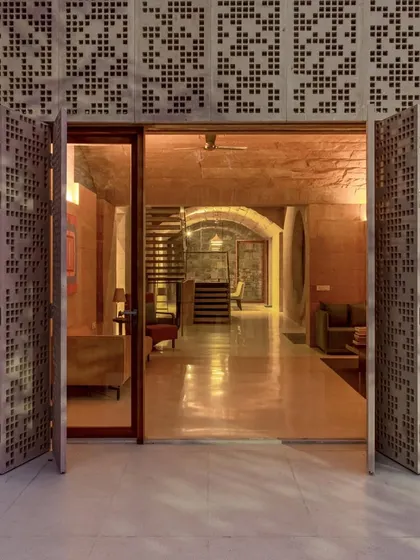
In the Sampurna Residence, art and architecture are integrated. A large sculptural piece hangs in the corridor, while the living area beyond features perforated screens and views to an indoor courtyard.
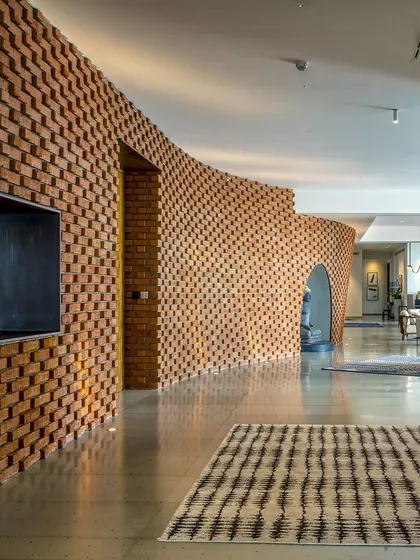
The open-plan dining and living area of Sampurna Residence is defined by a textured brick wall and polished concrete floors, creating a sophisticated yet comfortable urban home.
About Urban Sanctuaries
Most high-rise apartments suffer from trapped heat and limited ventilation. Our approach solves this by physically reconfiguring your apartment layout to include central internal courtyards. This is not just about appearance; it creates a thermal stack that actively pulls fresh air through your living space, making natural cooling possible even in a dense urban environment.
High-rise living in cities like Mumbai often feels detached from the ground, yet it does not have to be clinical. Our approach to creating an Urban Sanctuary starts with a forensic examination of your floor plate. We do not just decorate; we perform a structural intervention. By carving out a central courtyard within your existing layout, we introduce a thermal stack, a classic passive design strategy that forces hot air out and draws cool breezes in.
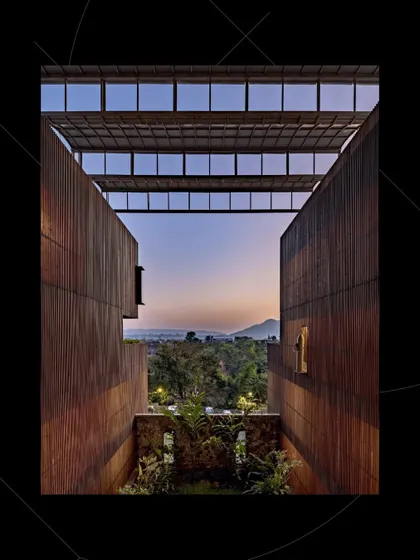
This strategy is complemented by deep, shaded verandahs that serve as the transition between your private interiors and the chaotic cityscape. We often employ operable metal screens or reimagined jaalis (perforated screens) to ensure you have privacy without blocking light or air.
When we build, we prioritize materials that age well and feel authentic, such as exposed brick, hand-cast terrazzo, and stone. Our luxury structural and custom-designed interiors (ranging ₹6500–₹9500 per sq. ft.) include full civil reconfiguration, meaning we are not just selecting furniture; we are changing how light and air move through your home. Whether it is a renovation or a new build, the goal is to create a home that respects the climate, offers silence in a noisy metropolis, and feels, fundamentally, like it belongs.
Malik Architecture
We do not believe in forcing an agenda on a space. Instead, we listen to the light and the land to let the design emerge naturally. Our team functions more like catalysts than authors, helping you uncover the hidden potential in your living environment.
Looking for a different approach?
Browse our other projects, design philosophies, or specific interior services.
More from Interior Design by Malik Architecture