Tribe Verified

Hospitality Architecture Rooted in the Landscape

byMalik ArchitectureOffice at Ballard Estate, MumbaiStarts from4,500 ₹ per sq. ft.View full gallery

We don't build resorts; we translate the land into built form. By observing the topography and utilizing local materials like basalt and timber, we craft hospitality spaces where the architecture recedes and the surrounding landscape takes center stage.

The dining area at the Radisson Resort in Lonavala features floor-to-ceiling windows that look out onto a massive wall of locally sourced stone, blurring the line between interior and exterior.

The bar and lounge at the Radisson Resort feature a slatted wood ceiling and expansive glass walls, creating a warm, sheltered space that remains visually connected to the lush green landscape.

A dramatic, curving red ceiling feature flows through the restaurant at the Radisson Resort, contrasting with the rugged stone walls and adding a sculptural, artistic element to the space.

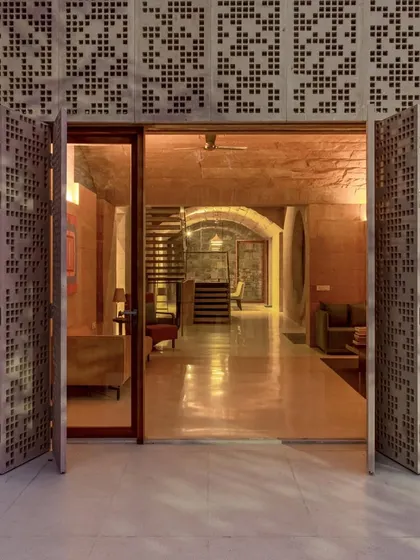
The entrance to the restaurant and the bar area at the Radisson Resort are defined by heavy stone pillars and rich wooden details, grounding the modern design in the region's material history.

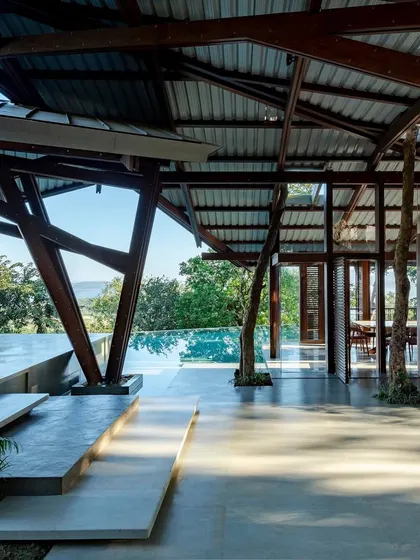
The open-plan design of the Radisson Resort's public areas allows for uninterrupted views and a natural flow of movement, connecting the restaurant, lounge, and outdoor terraces.

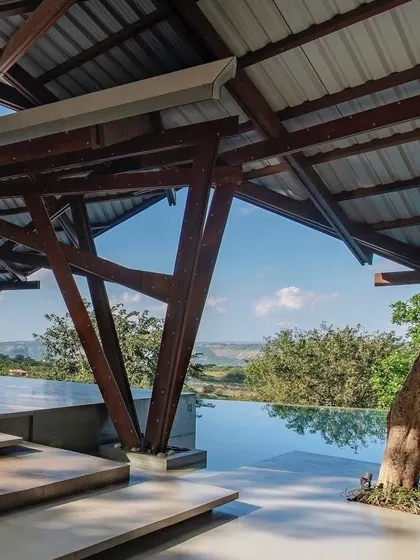
The outdoor dining terrace at the Radisson Resort is an extension of the indoor space, offering guests an opportunity to dine while immersed in the natural beauty of Lonavala.

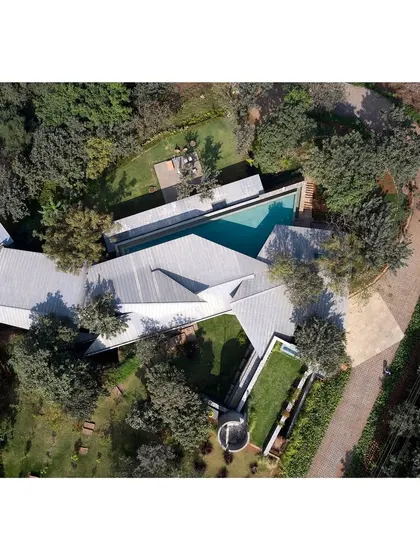
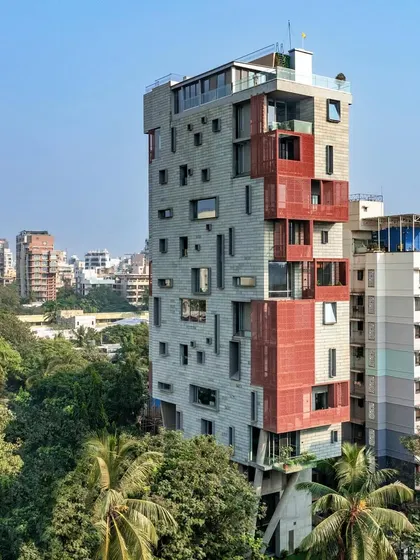
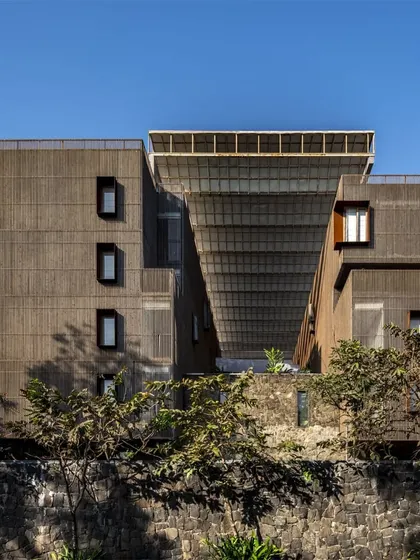
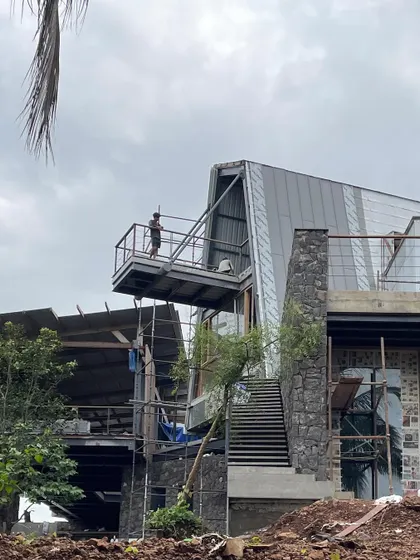
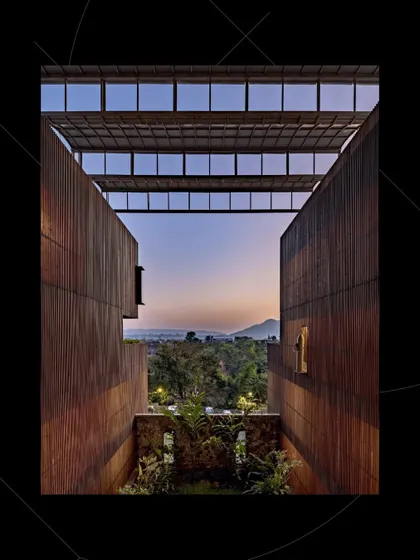
This exterior shot of the Radisson Resort, featured in ArchDaily, showcases the building's bold form, with a massive stone facade and a cantilevered wooden volume emerging from the landscape.

A composite image celebrating the completion of the Radisson Resort, highlighting the wood-clad exterior and the warm, inviting interior lounge.

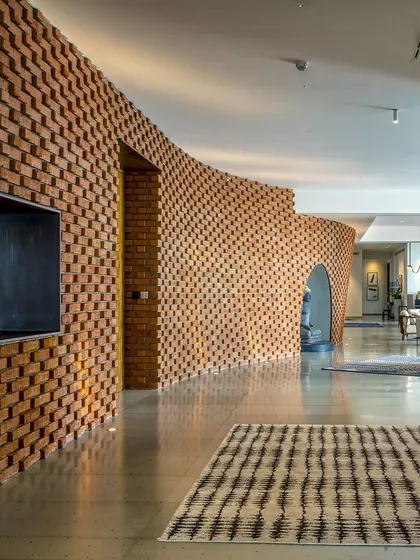
This image from our award-winning Radisson Resort project highlights the use of natural stone in the restaurant, creating a powerful connection to the local geology.

The bar at the Radisson Resort is a central feature, with a stone base and extensive shelving for display, set beneath a warm, slatted wood ceiling.

About Hospitality Rooted in Landscape

Our hospitality design process begins with site archaeology, mapping the specific geology and sunlight patterns of your plot before we sketch a single line. For our Radisson Resort project in Lonavala, this involved utilizing locally quarried Black Basalt to anchor the structure into the hill, creating a thermal mass that naturally regulates temperature. This approach ensures your property feels native to its environment rather than imposed upon it, creating a space that breathes.

Designing for Sense of Place

In hospitality, the tension between guest comfort and the desire for open, nature-connected spaces is the primary challenge. We resolve this by viewing the building as an extension of the terrain. We don't apply templates to your site. Instead, we perform a forensic examination of the location, assessing soil, prevailing wind, and the path of the sun. This methodology leads to forms that respect the local environment while meeting the rigorous operational demands of a commercial property.

Materiality as Language

We prioritize materials that age gracefully and ground the structure. In our experience, heavy-duty materials—locally sourced stone, exposed concrete, and timber—do more than just look authentic. They serve as tactile anchors. Using basalt or local rock in walls, for instance, provides a natural thermal buffer, significantly reducing the energy load required for mechanical climate control.

Integrated Turnkey Approach

Because we handle both the architectural shell and the interior fit-out, we maintain complete control over the 'spirit' of the space. From the entrance sequence to the guest lounge, every detail is considered as part of a single, coherent whole. We focus on:

  • Passive Cooling: Leveraging natural ventilation through structural voids and courtyards.
  • Spatial Connectivity: Using glass and seamless transitions to dissolve the barrier between guest amenities and the exterior landscape.
  • Operational Efficiency: Designing circulation paths that are intuitive, ensuring staff movement never disrupts the guest experience.

Whether you are developing a boutique retreat or a large-scale resort, our goal is to create a destination that feels like it belongs to the earth it stands on.

Finalist for The Plan Award 2024Approved by the tribe
M

Malik Architecture

Office at Ballard Estate, MumbaiStarts from 4,500 ₹ per sq. ft.

We see our role as catalysts, not authors. We listen to what the land says first, then we build. Our hospitality projects are essentially exercises in patience and observation, ensuring that every resort we design feels like it grew out of the soil it sits on.

Explore our architectural work

Browse our portfolio to find designs that match the vision for your next project.