Architectural Concepts to Reality: Bringing Your Vision to Life
Every project begins with a conversation and a vision. Here is the journey of how we take an initial design concept and translate it into a tangible space through detailed planning and execution.
The initial construction phase of the rooftop conservatory, showing the assembly of the wooden frame under a large rain-tree. This image captures the raw beginning, where the architectural vision starts to take physical form.
A rendering of the conservatory's interior, visualizing the layout with long dining tables and a central kitchen bar. This concept image was crucial for defining the atmosphere and functionality of the space before construction began.
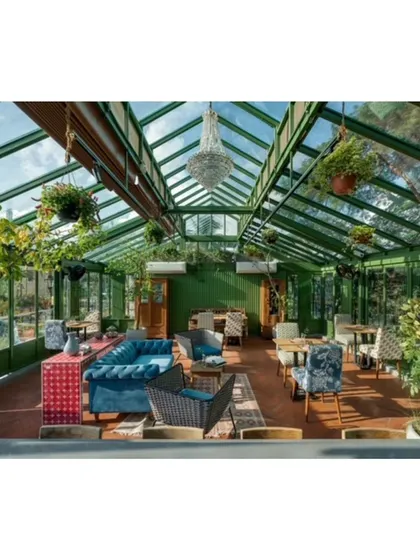
This conceptual rendering explores the exterior view of the conservatory, focusing on the interplay of light, glass, and the green metal frame. It helped establish the design's goal of creating a transparent structure that merges with its natural surroundings.
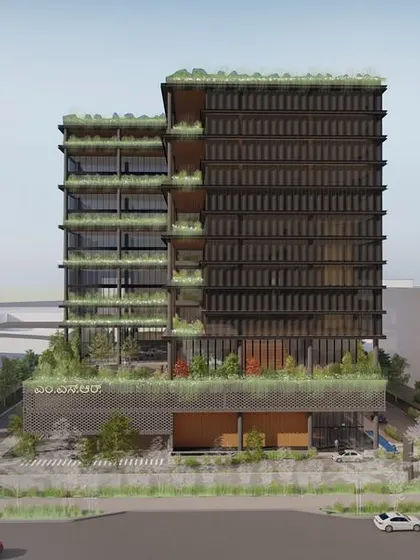
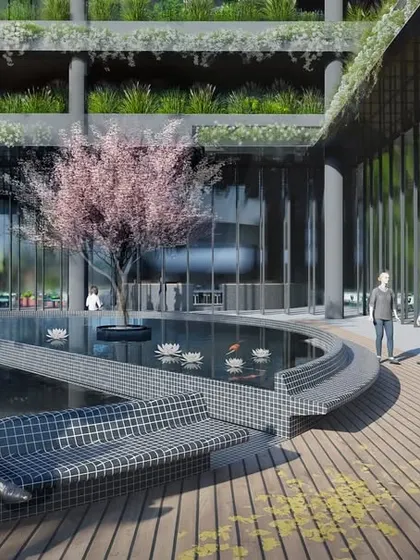
My design concept for a corporate tower's outdoor terrace, featuring wooden decking and extensive planters. The rendering illustrates how biophilic design can be integrated into a high-rise building to create restorative breakout spaces for employees.
A rendering of the MSR Tower lobby, designed to be a warm and welcoming entry point. The concept uses wood-paneled ceilings, soft lighting, and comfortable seating areas to create a hospitality-like feel in a corporate environment.
This rendering envisions the grand arrival lobby for a hotel, featuring large circular skylights and sculptural columns. The design aims to create a sense of awe while connecting guests to the landscaped gardens visible through the floor-to-ceiling glass.
A concept for a hotel room where the boundary between the interior and the balcony is blurred by sliding glass doors. The design prioritizes the view and access to outdoor space, making the room feel like a private, shaded terrace.
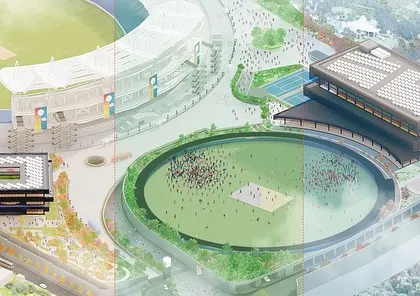
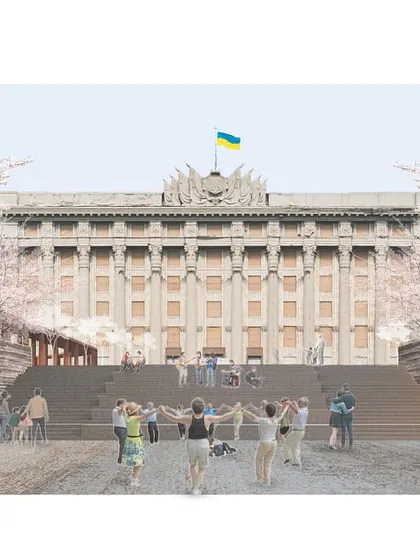
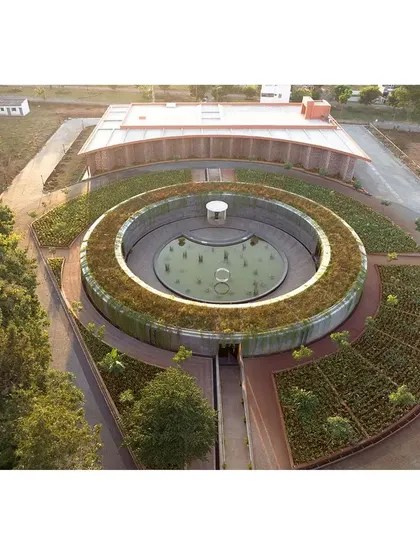
This rendering shows the proposed museum and community space at the MCA campus. The design features a flexible indoor-outdoor gallery and shaded public seating, creating a hub for both cultural exhibition and informal social interaction.
An architectural collage exploring ideas for a suburban lounge bar. This conceptual drawing layers ideas of arched windows, a rooftop garden, and a living facade to create a vision for a healthy, plant-filled social space.
A conceptual interior rendering for a lounge bar, using large arched windows to frame the space. The idea was to use oversized planters as natural dividers and patterned tiles to define different zones, creating a lush, garden-like atmosphere indoors.
About From Concept to Reality
The transition from a 3D visualization to a physical structure requires more than just artistic vision. We focus on the technical rigour of Good For Construction (GFC) drawings, ensuring that the light, material textures, and spatial flow we model are exactly what you experience in the final build.
From Idea to Execution
Translating an abstract vision into a functional space is a layered process. We believe that an architectural concept is only as strong as the technical documentation supporting it.
The Design Methodology
Our process begins with immersive architectural visualization, where we explore the mood, light, and materiality of a space. We move through several phases to ensure clarity:
- Conceptual Phase: Here, we focus on spatial storytelling. We define the 'in-between' spaces—the courtyards, lobbies, and pathways—that foster community interaction.
- Technical Documentation: This is where the vision becomes actionable. We produce detailed GFC drawings covering civil changes, electrical looping, and plumbing points. This step is critical to prevent surprises during construction.
- Material Selection: We guide the selection of honest materials, such as Kota stone, exposed brick, and lime plaster, to ensure the final finish matches the original concept.
Why This Matters for Your Project
Whether we are designing a corporate tower lobby or a rooftop kitchen, the goal is always to create a space that feels alive. By bridging the gap between high-level conceptual renderings and the nitty-gritty of site execution, we ensure your commercial interior planning remains true to the original intent.
We integrate elements of biophilic workspace design and flexible modular zones, ensuring that your space isn't just static, but a living environment that adapts to your needs. This rigorous attention to detail—from 3D rendering to the final site handover—is what defines our work.
M9 Design Studio
We are M9 Design Studio, and we view every project as a piece of spatial storytelling. By moving from initial concept sketches to detailed execution, we make sure the spaces we design aren't just blueprints, but environments that truly function for you.
Looking for something specific?
Browse our design services and project types below.
More from Commercial Interior Design by M9 Design Studio
More services by M9 Design Studio