Tribe Verified

Biophilic Hospitality: Immersive Cafe and Restaurant Interiors

byM9 Design StudioDesign Studio at Yeshwanthpur Industrial Suburb, BengaluruStarts from250 ₹ per sq. ft.View full gallery

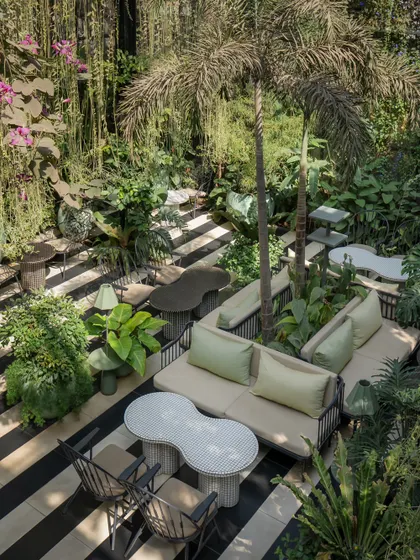
My hospitality designs blur the boundary between indoors and out. Drawing on Bangalore's garden-city heritage, I integrate lush plant canopies, glass, and natural light to create immersive, living environments.

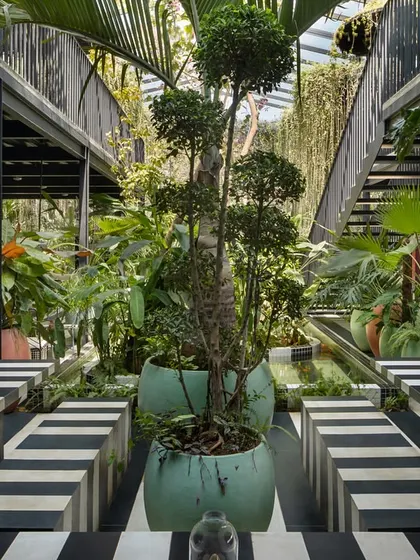
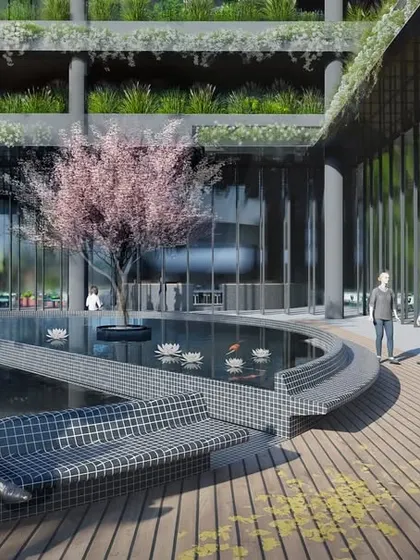
This multi-level view showcases the verticality of the garden design, with plants cascading from the upper balcony. A shallow water body with koi fish runs alongside the seating area, adding a sensory layer of sound and movement to the biophilic experience.

The long community tables are sheltered by a custom metal pergola with hanging vines, creating an experience of dining within a garden trellis. This design element provides shade and intimacy while reinforcing the feeling of being completely enveloped by nature.

Here, vintage objects like a gramophone and a red cabinet are placed within the lush greenery, adding a layer of retro storytelling. This juxtaposition of curated objects and wild planting creates unique, explorable moments throughout the restaurant space.

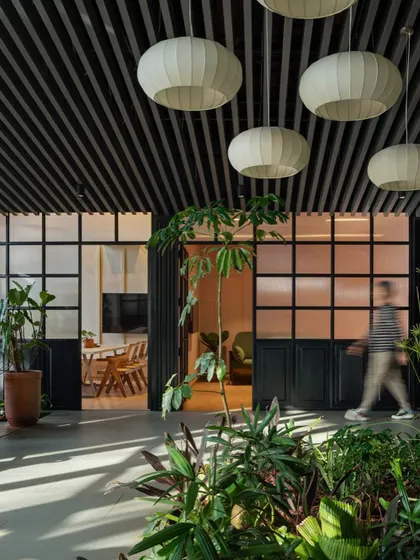
A narrow passage becomes a verdant corridor, with vines hanging like a curtain and light filtering through the leaves. This transitional space demonstrates how even functional areas can be transformed into immersive natural experiences through thoughtful biophilic design.

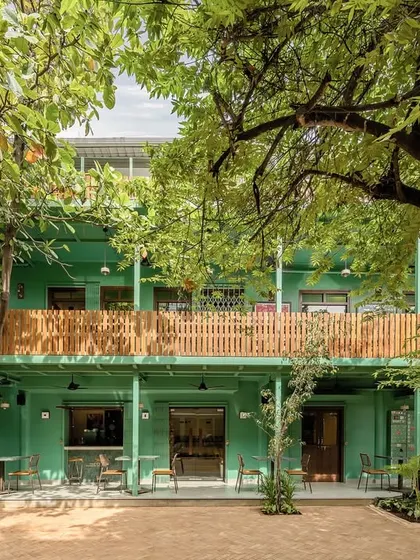
The open-air veranda of this cafe features long, green marble-topped counters for patrons to enjoy the view. The design extends the interior's color palette outwards, connecting the built space with the surrounding trees and creating a perfect spot for community gathering.

A service window opens directly onto the courtyard, integrating the coffee-making process with the outdoor seating area. This design choice fosters a sense of connection and transparency, making the preparation of food and drink part of the overall community experience.

I exposed the original brick walls to ground the space in its history, creating a textural backdrop for the modern coffee bar. This detail shot shows the steam from the espresso machine against the rough brick, a moment where craft and material heritage meet.

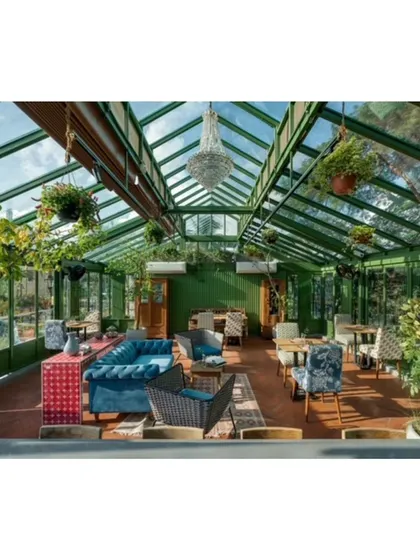
This rooftop studio kitchen was modeled on a classic Victorian conservatory, with a green iron and glass structure that floods the space with natural light. It is designed as a versatile culinary and event space, surrounded by the Bangalore skyline.

The conservatory's interior is filled with eclectic furniture and lush plants, creating a comfortable, greenhouse-like atmosphere. The design allows for flexible seating arrangements, making it suitable for everything from chef's tables to intimate gatherings.

A view from the side shows how a mature tree branch integrates directly into the conservatory's space. I designed the structure around the existing nature, making the tree an essential part of the interior architecture rather than just a backdrop.

About Biophilic Hospitality: Restaurants & Cafes

When I design a restaurant or cafe, my primary challenge is balancing aesthetics with liveability. I don't simply add potted plants; I engineer custom metal pergolas and conservatory structures that ensure your greenery actually thrives in our climate. I prioritize creating a micro-climate where your customers feel cool and refreshed, rather than just surrounded by plants that might wilt in a month.

Hospitality design is rarely just about how a space looks in a photograph. It is about how the space behaves when it is full of people. My approach to restaurant and cafe interiors is rooted in the concept of 'slow architecture,' where the design is intentionally created to breathe, age, and change alongside the environment.

In my projects across Bengaluru, I look for the 'in-between spaces'—the transition zones between the street and the seating area. Whether I am converting a rooftop into a Victorian-style glass conservatory or opening a service window directly into a lush courtyard, the goal is to break down the walls that isolate diners from their surroundings. This is not about adding greenery as a decoration; it is about building the structure around the nature already present.

Technically, this involves a deep focus on material honesty. I frequently utilize exposed brick, lime plaster, and Kota stone because these materials regulate temperature naturally. For high-traffic hospitality areas, I specify tactile, durable finishes—brass footrails, granite counters, and powder-coated metalwork—that develop character with time and use. If your project involves complex joinery, like a custom-built bar or fixed banquette seating, I provide the GFC (Good For Construction) drawings required to ensure that the craftsmanship on site matches the precision of my initial 3D visualizations.

Every space I design is intended to be a living canvas. By integrating biophilic elements with thoughtful lighting and spatial planning, I aim to create cafes that feel like an escape from the city, even when they are situated in the heart of it.

Crafting hospitality spaces across BengaluruApproved by the tribe
M

M9 Design Studio

Design Studio at Yeshwanthpur Industrial Suburb, BengaluruStarts from 250 ₹ per sq. ft.

I lead M9 Design Studio, where I approach every restaurant or cafe as a living canvas. My work is rooted in slow architecture, integrating mature trees and biophilic elements into the core structure of your space to foster genuine community connection.

Explore more design styles

Looking for something specific? Search for design types or project stages below.