Tribe Verified

Public & Cultural Architecture

byM9 Design StudioDesign Studio at Yeshwanthpur Industrial Suburb, BengaluruStarts from250 ₹ per sq. ft.View full gallery

I design public spaces that prioritize community interaction, quiet reflection, and the natural flow of human movement, ensuring every structure honors its local context.

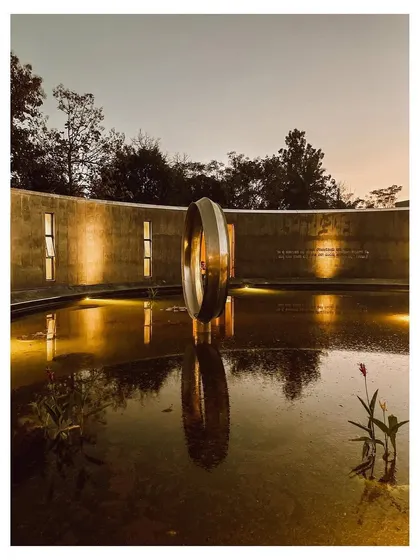
For the Dr. Vishnuvardhan Memorial, I designed this curved gallery wall to guide visitors on a journey through the actor's life. The raw concrete walls and soft, indirect lighting create a contemplative and reverent atmosphere for the exhibition.

The gentle curve of the memorial's main gallery creates a flowing, continuous path for visitors. The design is intentionally minimalist to keep the focus on the photographs and the story they tell, creating a space for quiet reflection.

A narrow, compressed passageway with vibrant orange walls opens into a larger space, creating a dramatic sense of arrival. I use such spatial sequences to guide movement and shape the emotional experience of moving through a building.

This is the auditorium of the memorial complex during its final stages of construction. The pixelated acoustic wall paneling in shades of blue adds visual interest and functional sound dampening to what is designed as a hub for community events.

The intense color of this corridor in the memorial complex creates a powerful sensory experience. This moment of architectural drama serves as a transition between different parts of the building, preparing the visitor for a new space.

A view from the back of the auditorium shows the tiered seating and the complex geometry of the space. The design is meant to serve the local community, providing a venue for film screenings, talks, and cultural performances.

A detail of a large, pivoting door in a bold yellow, set against board-formed concrete walls. This contrast between raw, textured material and a clean, colorful industrial element is a signature of my approach to modern public architecture.

The bright yellow door acts as a beacon within the muted tones of the concrete structure. It is both a functional entryway and a sculptural object, bringing a moment of unexpected joy and color to the memorial space.

About Public & Cultural Spaces

In my work on the Dr. Vishnuvardhan Memorial, I focused on how compressed, narrow hallways can create a moment of quiet focus before opening into expansive, shared community areas. This intentional spatial sequencing allows me to guide how people feel and move through a building, ensuring the architecture itself shapes the emotional tone of the space.

Public architecture is an exercise in restraint. Rather than creating loud, demanding monuments, I focus on building infrastructure that serves as a background for community life.

Designing for Human Movement

The core of my public and cultural work lies in how a person experiences a building. I use a combination of light, texture, and volume to manage the transition between spaces. For instance, pairing a vibrant, narrow corridor with a vast, open auditorium provides a sensory contrast that makes the journey through the building feel meaningful. This is not about aesthetic preference; it is about how the geometry of a room affects its occupants' behavior and comfort.

Materiality and Longevity

I prioritize materials that age gracefully. Raw, board-formed concrete provides a neutral, durable base that stands up to heavy public usage, while bold, single-color interventions—like a yellow door or a blue acoustic panel—serve as wayfinding tools and visual anchors.

Acoustic and Functional Planning

Public spaces like memorial complexes or auditoriums need to perform multiple roles. I pay close attention to acoustic dampening and flexible seating layouts to ensure that a space designed for a solemn exhibition can also host community film screenings or talks without modification. By integrating these technical requirements directly into the architectural form, the design remains clean and purposeful.

Designed the Dr. Vishnuvardhan Memorial Complex.Approved by the tribe
M

M9 Design Studio

Design Studio at Yeshwanthpur Industrial Suburb, BengaluruStarts from 250 ₹ per sq. ft.

I'm M9 Design Studio. For me, public architecture isn't just about utility; it's about building living canvases where communities can gather. I focus on creating spaces that blend with their context—often quiet and contemplative, but occasionally punctuated with bold, intentional color and light.

Looking for a specific design approach?

Search through my portfolio to find relevant project styles or service types.