Architectural Illustrations vs. Built Realities
We believe in transparency before construction. See how our initial design illustrations and 3D renders translate into the final architectural spaces we build.
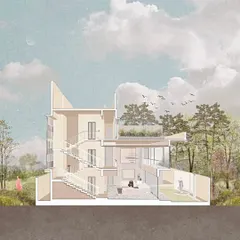
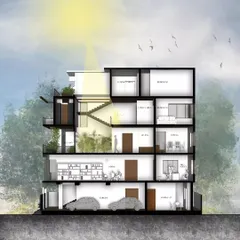
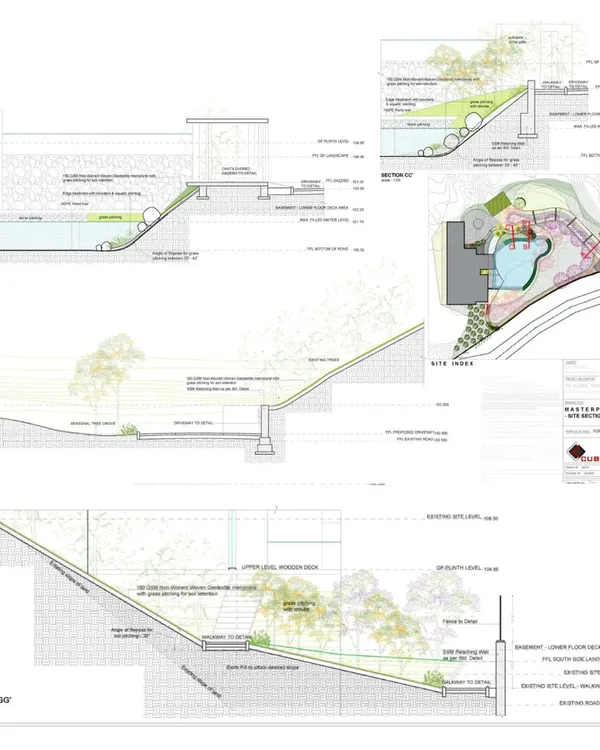
Our design process starts with detailed illustrations like this cross-section for the 'House Under Tabebuia Trees', which helps us visualize the spatial relationships and human activity within the home.
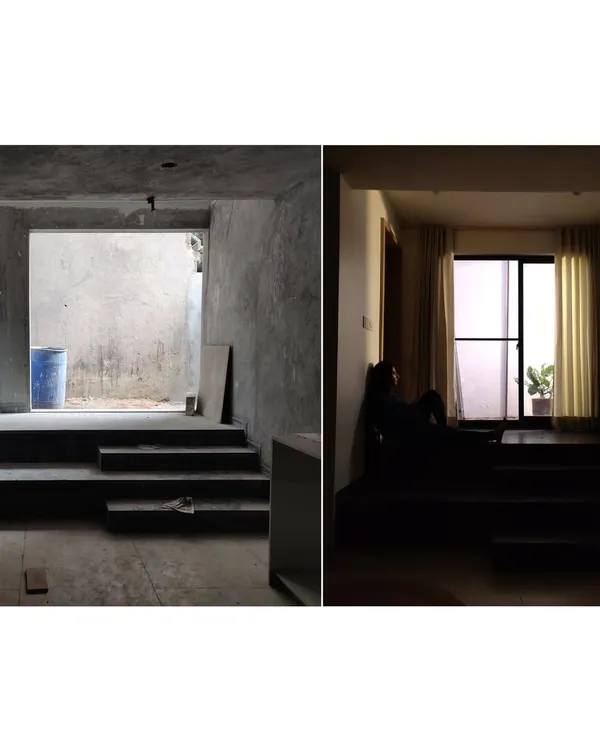
The final built form of the 'House Under Tabebuia Trees'. The illustration is brought to life, with the architectural fabric sitting calmly in its environment, just as envisioned.
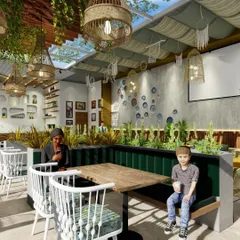
The initial concept illustration for the Zoca rooftop café. We used this visual to establish the pastel color palette, the arched motifs, and the overall vibrant and refreshing atmosphere.
The completed Zoca café, realizing the vision from our illustration. The elegant arches, pink chairs, and airy ambiance are a direct translation of the initial concept.
An early concept illustration for the 'Frumos' luxury salon. This drawing helped define the minimalist aesthetic, the open-grid shelving, and the clean, uncluttered layout of the reception area.
A duplicate of the salon concept illustration, emphasizing the importance of this visualization stage in our design process.
The finished reception and retail space at 'Frumos' salon. The illustration is transformed into a physical space, capturing the intended mood of minimalist luxury and tranquility.
A design illustration for an apartment's living and dining area. This visual tool allows us to experiment with materials, furniture placement, and lighting before execution.
An identical illustration, used for client presentations to ensure the design direction is perfectly aligned with their expectations.
The realized living room, showing the wooden feature wall and custom TV unit, exactly as planned in our conceptual drawings.
About From Concept to Reality
Every illustration you see here serves a dual purpose. It is both a creative canvas for testing spatial relationships and a technical blueprint that guides our site execution. We use these renders to experiment with light, shadow, and material combinations long before we lay the first brick, ensuring the final result feels exactly as intuitive as the initial concept.
For us, an architectural project is a conversation that begins on paper. We treat our 3D visualization and sketching phase as the most critical part of the process. It is where we address the constraints of the site, study the path of the sun, and refine the structural logic of features like our signature cantilevered roofs.
Take the 'House Under Tabebuia Trees' for instance. The initial cross-section illustration wasn't just a pretty picture. It was a technical exercise in understanding how a family would move through the different levels, where the natural light would hit, and how the volume of the house would sit comfortably beneath the existing trees. When you compare the render to the finished photograph, you see that the emotional depth of the space remains constant.
In our commercial work, such as the Zoca rooftop café, the illustration phase allowed us to commit to a specific pastel palette and architectural arch motif that defined the brand identity. Similarly, for the 'Frumos' luxury salon, the 3D renders helped us finalize the minimalist grid shelving and lighting profiles to ensure a sense of calm for customers. By the time we start construction, our clients have already walked through the space in their minds. This alignment between concept and reality is what allows us to push boundaries in tropical contemporary design while maintaining a grounded, livable result.
Similar work from other experts
Browse through Curated picks from other experts on mytribe
From Concept to Reality: How We Design Your Space
 10
10
Our Architectural Design Process: From Concept to Reality
 10
10
Architecture and Interiors from Sketch to Site
 6
6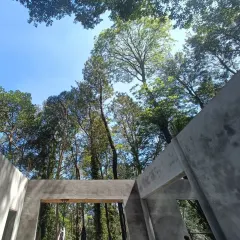
Our Architectural Design Process: From Concept to Completion
Our Design Process: From Vision to Reality
From Concept to Reality: Bringing Your Home Design to Life
More from Architectural & Interior Design by Cantilever Architects
More services by Cantilever Architects