People-Centric Workplaces & Retail Design for Engaging Spaces
I create commercial and retail environments that prioritize genuine human interaction. By blending biophilic elements with flexible, adaptive layouts, I build spaces where your brand story connects naturally with the people who inhabit them.
This seating nook in a sales lounge for a senior living community uses a rich green accent wall and warm, comfortable armchairs. The space is designed to feel more like a welcoming living room than a commercial office, fostering a sense of ease and tranquility.
An indoor garden runs through the center of the sales lounge, bringing life and fresh air into the space. The open-slat ceiling and large globe pendant lights create a bright, airy atmosphere that promotes well-being for both staff and visitors.
This corner of the lounge features warm, wood-paneled walls and comfortable seating, creating a cozy and private area for conversation. The use of natural materials and soft textiles is intended to make the space feel homely and reassuring.
A patterned terracotta screen provides privacy and filters sunlight, casting intricate shadows across the room. This element of biophilic and culturally-inspired design adds texture and artistry while connecting the interior to the outdoors.
I used a classic black-and-white checkerboard floor in this area of the lounge to create a bold, graphic statement. This timeless pattern is paired with comfortable, contemporary furniture and vibrant artwork to create a sophisticated yet playful brand environment.
This adaptive event space is designed for flexibility, with lightweight furniture that can be easily rearranged. The open-air terrace, lined with plants, provides a breezy, informal setting for parties and corporate events, connecting the celebration to the surrounding cityscape.
A casual lounge area within the event space features a mix of comfortable sofas and bar seating. The industrial aesthetic of the exposed metal frame and concrete floor is softened by string lights, colorful furniture, and abundant greenery.
This view highlights the relaxed lounge setup, perfect for a breakout area during a corporate event or a casual corner at a party. The design focuses on creating adaptable zones that can serve multiple functions depending on the client's needs.
Bright orange picnic tables and high-top counters add a pop of vibrant color to the industrial rooftop space. This choice makes the environment feel energetic and fun, suitable for social gatherings and team-building events.
The full view of the rooftop venue shows its open, barn-like structure with a high vaulted ceiling. This design maximizes the sense of space and allows for large-scale events, while hanging plants and string lights maintain a warm, inviting atmosphere.
About People-Centric Workplaces & Retail
When planning a commercial layout, the most critical decision often lies in the in-between zones—the lobbies, corridors, and breakout areas. Instead of maximizing floor plate density, I prioritize these transitional spaces. They serve as the heartbeat of your office or retail shop, encouraging spontaneous interactions that standard modular workstations simply cannot replicate.
True commercial interior design goes beyond aesthetics. Whether I am crafting a sales lounge or a corporate office, the goal is to spark connection. I use biophilic design—integrating lush indoor greenery, natural light, and organic textures like lime plaster and Kota stone—to soften the industrial edge often found in Bengaluru's commercial hubs.
Designing for Growth and Interaction
- Adaptive Layouts: Flexible zones are essential. I design partitions and modular layouts that allow your office to evolve as your team grows. If your needs change, the space changes with you.
- Retail Storytelling: For retail spaces, we focus on spatial storytelling. A shop should not just display products; it should invite the customer into a narrative. By using warm, ambient lighting and distinct material palettes, we transform sales lounges into community hubs where brand loyalty is built.
- Honest Materials: My approach relies on authentic materials—exposed brick, reclaimed wood, and metalwork—that age gracefully. We avoid over-polishing, allowing the space to breathe and become a living canvas for your team or customers.
Every project is a partnership. We listen to your goals first, ensuring the final layout is a practical tool for your business, not just a static set of rooms.
Similar work from other experts
Browse through Curated picks from other experts on mytribe
 8
8
Commercial and Experiential Interior Architecture

Biophilic Commercial and Office Spaces
 12
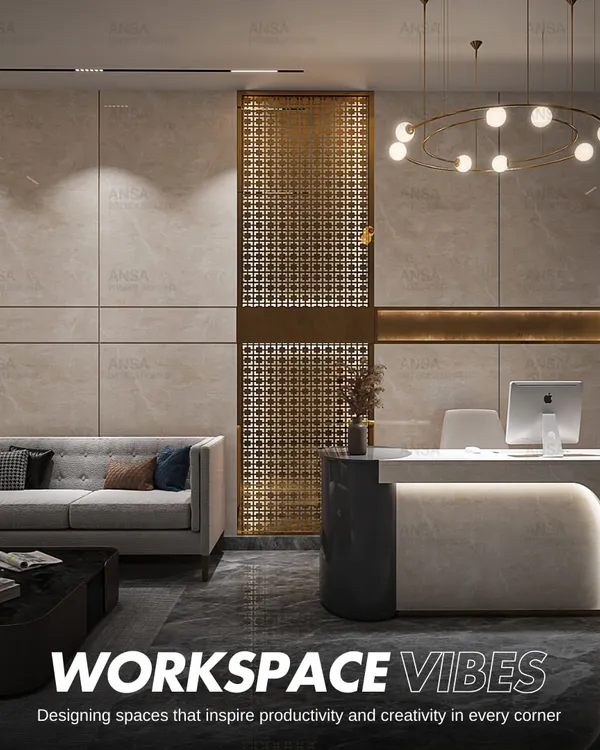
12Modern Office & Workspace Design
 43
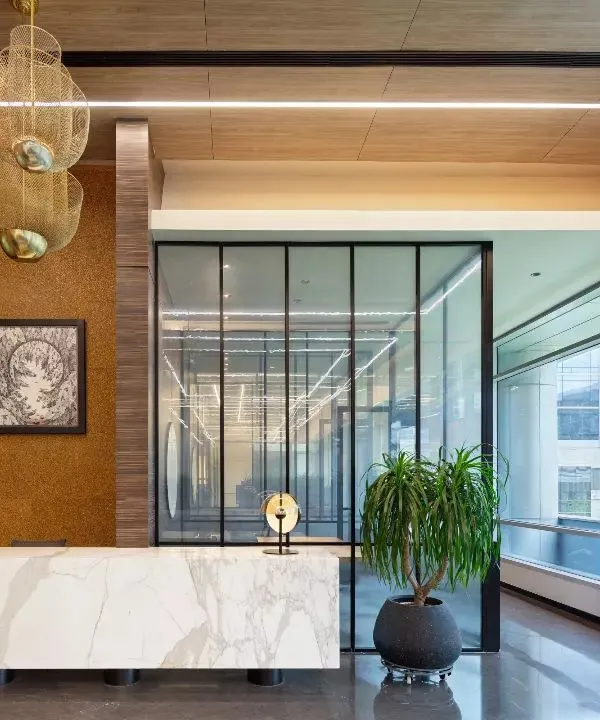
43
Corporate Office Interior Design & Workspaces
 17
17
Workplace & Office Interior Design
Commercial Space Design & Brand Experiences
More from Commercial Interior Design by M9 Design Studio
More services by M9 Design Studio