Designing Intuitive Spaces for Learning and Play
We view the physical school environment as a tool for education. Our designs move beyond standard classrooms, creating fluid spaces that encourage movement, curiosity, and meaningful interaction.
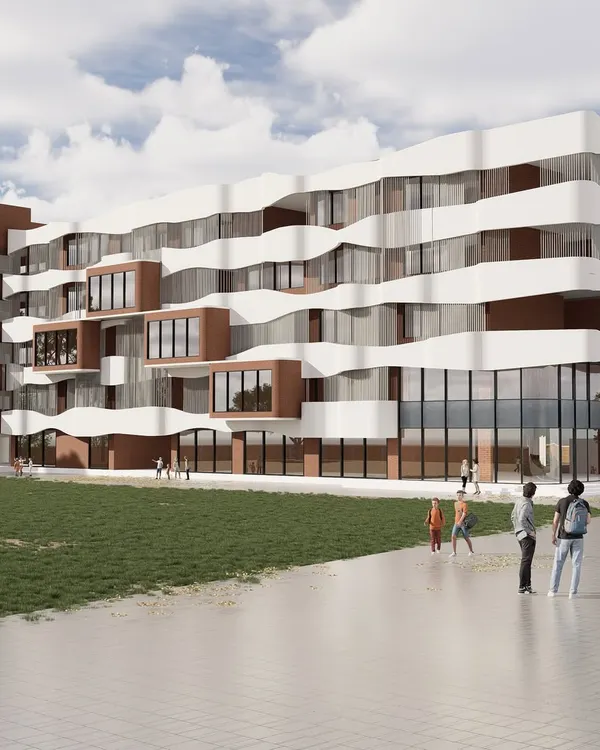
We devise ways to weave wonder into the everyday. The curved balconies and central courtyard of this school create a dynamic and engaging environment, where a simple walk between classes becomes a moment of discovery.
This playful, curved viewing window in a school environment is an example of how we craft moments of delight and curiosity. It transforms a simple partition into an engaging architectural feature that encourages interaction and visual connection between spaces.
The interplay of light, nature, and materials can quietly lift our spirits. In this school, a sunlit corner framed by concrete pillars and lush greenery creates a moment of ease and engagement, demonstrating how thoughtful design crafts positive everyday experiences.
This article on 'Kidtecture' features our work on the GD Goenka Public School. The open-air amphitheater with its tensile roof provides a versatile space for performances, classes, and yoga sessions, fostering learning, interaction, and a sense of belonging.
We believe in bringing play and learning together. This outdoor classroom, set in a natural landscape with stepped seating, allows education to move beyond the four walls of a classroom, fostering a direct connection with the environment.
This feature in The Hindu, authored by our partners, discusses crafting joyful cities for children. It highlights how urban spaces, like this school's amphitheater, can be designed to support children's development by inviting them to wonder, play, and belong.
An article exploring how thoughtful urban planning can create safe, inclusive environments for children. The image shows a simple, effective outdoor seating area that encourages social interaction and learning in a natural setting.
This image promotes our writing on designing for dense urban environments. The school's design creatively uses its footprint, with elevated walkways and multi-level play areas, turning the constraints of urban density into an architectural opportunity.
At Euro School, Bannerghatta, we integrated the building with the landscape. The design preserves existing trees and uses curved forms to create soft, inviting spaces that harmonize with nature, reflecting our commitment to sustainable design.
We believe in imagining beyond the obvious to design a sustainable tomorrow. This school courtyard, with its blend of natural elements and modern architecture, embodies our approach of creating spaces that serve diverse communities for generations to come.
About Spaces for Learning & Play
When we approach school design, we focus heavily on the 'in-between' spaces—the corridors, wide landings, and transitional courtyards. These are rarely just circulation zones in our view. By widening these paths and integrating seating or sensory elements, we turn them into active zones for student collaboration and chance encounters. This strategy effectively expands the learning environment beyond the four walls of a classroom.
Our Approach to 'Kidtecture'
We believe architecture shapes behavior. Our methodology centers on what we call 'Kidtecture'—the intentional design of environments that foster cognitive, social, and emotional growth. Rather than imposing rigid structures, we create layouts that adapt to how students and teachers actually move and interact.
Designing for Dense Urban Environments
In cities like New Delhi or Bengaluru, space is often a constraint. For projects like the Euro School in Bannerghatta, we worked with the existing site topography rather than against it. We preserved mature trees and utilized curved building forms to soften the transition between indoor classrooms and outdoor play areas. This ensures that even in compact footprints, students maintain a connection to nature.
The Anatomy of an Agile Campus
An effective educational ecosystem requires more than just functional classrooms. Our master planning process includes:
- Circulation Strategy: Reducing congestion by creating intuitive, pedestrian-first flow paths that naturally lead to collaborative hubs.
- Ecological Planning: Integrating stormwater management and passive cooling techniques that reduce long-term operational costs while teaching sustainability by example.
- Multi-use Zones: Transforming spaces like the amphitheater at GD Goenka Public School into versatile venues that host yoga, public speaking, or informal group study.
Collaborative Process
We treat every institution as a unique entity. Our design phase begins with understanding your specific educational philosophy, ensuring the physical environment aligns with your academic goals. Whether it is an institutional interior redesign or a full-scale campus master plan, our process is data-driven, considering environmental factors, regulatory compliance, and human behavior to create a space that breathes.
Similar work from other experts
Browse through Curated picks from other experts on mytribe
 17
17
Innovative Learning Environments
 9
9
Creative Learning Environments and Interactive School Architecture
 38
38
Designing Educational Spaces that Foster Community
 4
4
Educational Interior Design for Modern Schools
Playful and Engaging School Interiors
 28
28

Educational Architecture: Designing Spaces that Nurture Curiosity
More from Urban & Public Space Design by Vijay Gupta Architects
More services by Vijay Gupta Architects