Eco-Friendly School and Learning Center Design
I design learning environments that feel like an extension of the garden. By using flowing forms and natural materials, I create spaces where architecture actively encourages curiosity and play.
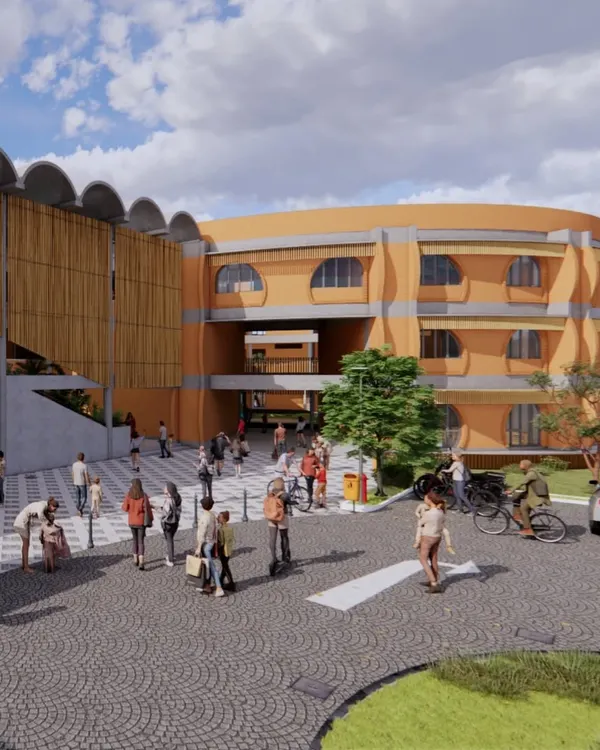
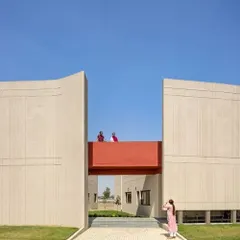
The entrance to the Foothill Learning Centre is designed to be welcoming and integrated with nature. The structure combines rammed earth walls, a green roof, and an open play area, immediately establishing a connection to the outdoors.
An outdoor amphitheater becomes a hub of activity and expression. The tiered seating, made from colorful recycled tires and natural stone, provides a playful and durable space for performances, gatherings, and imaginative play.
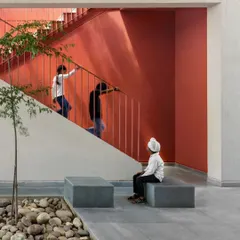
Architecture can bring people together. This stepped, semi-circular seating area at the Foothill Learning Centre serves as an informal gathering spot, encouraging interaction between children and adults in a relaxed, open-air setting.
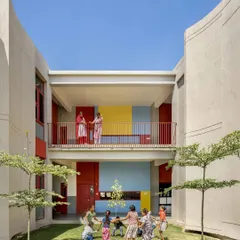
The campus is designed as a series of interconnected spaces. The view from the main building looks out onto the central amphitheater, reinforcing the link between indoor learning and outdoor community activities.
I design corridors that are more than just passages; they are extensions of the learning space. This open hall at the Foothill Learning Centre flows directly into a garden, with a curved path on the floor guiding movement and inspiring play.
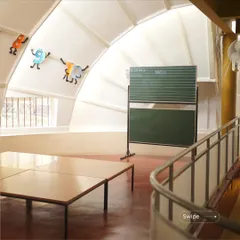
This large, multipurpose hall is defined by its high, arched roof and abundant natural light from the windows and skylights. The open floor plan provides flexibility for various activities, from group lessons to free play.
The interior of the learning center is characterized by repeating arches and circular openings. These architectural elements create a sense of rhythm and flow, making the large space feel both cohesive and full of interesting nooks to explore.
Every corner is an invitation to explore. Here, a small wooden staircase and a child-sized archway built from hollow clay blocks create a playful environment that encourages physical activity and imaginative journeys within the school.
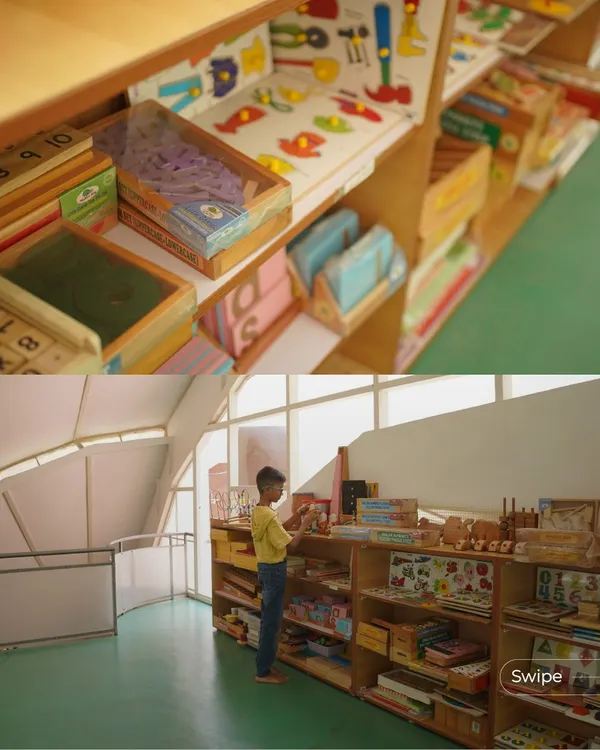
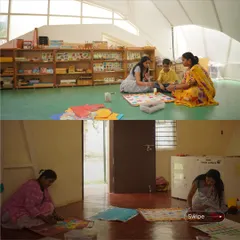
The interior learning space is defined by its honest materials and grand scale. Soaring arches made of hollow clay blocks create visual pathways, while ample shelving and open tables provide a functional environment for Montessori-style education.
Playful circular windows, or 'hollow rings', offer visual connections between different spaces. They allow children to peek into other classrooms, fostering a sense of community and curiosity about what others are learning.
About Spaces for Curiosity & Play
Notice how the corridors here flow directly into gardens, and how the circular jaali walls create soft, changing light patterns that keep the space cool naturally. I do not build boxes for children to sit in. I create a porous environment where the line between indoor classrooms and the outdoor world fades away, using curved paths and open layouts to keep kids moving and exploring.
When designing educational spaces, my priority is the atmosphere. A classroom should not feel like a cage. In projects like the Foothill Learning Centre, I focus on building with rammed earth and hollow clay blocks because these materials possess thermal mass, keeping interiors comfortable throughout the day without heavy air conditioning.
My approach relies on stack-effect ventilation and careful orientation to bring in daylight, turning classrooms into airy, bright spaces. I use arches and circular cutouts, which provide structural integrity and also serve as visual invitations to explore the next room.
We look at the site as a whole, preserving existing trees and shaping the land to create amphitheaters and gathering spots. Whether it is an open-air theater built from natural stone or a walkway that meanders through a garden, every design choice is made to ensure the building itself acts as a teacher.
I also advocate for the use of upcycled materials. Using old tires for playground seating or integrating local stone into landscape designs reduces waste and adds a texture that feels human and approachable. If you are planning a campus or a learning center, we should discuss how to align your site topography with these climate-responsive techniques to build something that feels truly alive.
Similar work from other experts
Browse through Curated picks from other experts on mytribe
 61
61
Eco-Friendly School and Educational Campus Design
 14
14
Educational & Institutional Architecture Design in Bangalore
Climate-Responsive School Architecture
 14
14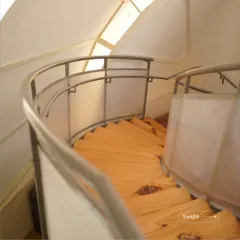
Aurinko Academy: Designing Spaces for Natural Learning
Purpose-Driven School Architecture and Community Spaces
 43
43
Designing for Higher Learning
More from Sustainable Educational & Community Architecture by Sathya Consultants
More services by Sathya Consultants