Featured Architectural Projects and Design Work
We believe architecture is about how a space actually feels to live or work in. Here is a look at some of our favorite projects, ranging from climate-responsive schools to adaptive office interiors.
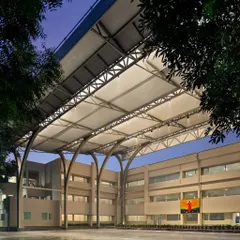
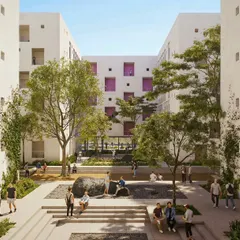
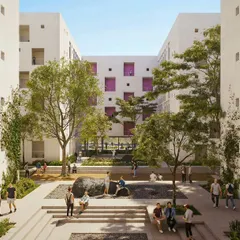
This is what we mean by making spaces that feel good. Here at the St. Martha Bethany Vidyalaya school in Punjab, we created a sheltered courtyard that becomes a safe and joyful place for kids to play and learn, protected from the harsh climate.
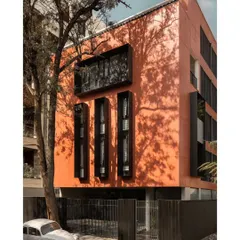
For a digital agency, we had some fun with the idea of 'pixels'. This storage unit isn't just for storing things; it's a playful, three-dimensional feature that brings the company's 8-bit theme to life, wrapping around the building's columns.
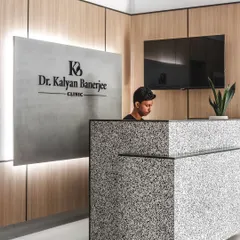
Who says a dental clinic has to be intimidating? We used lots of natural light and a clean, minimal design to create a calming atmosphere for patients and a pleasant, efficient workspace for the dental team.
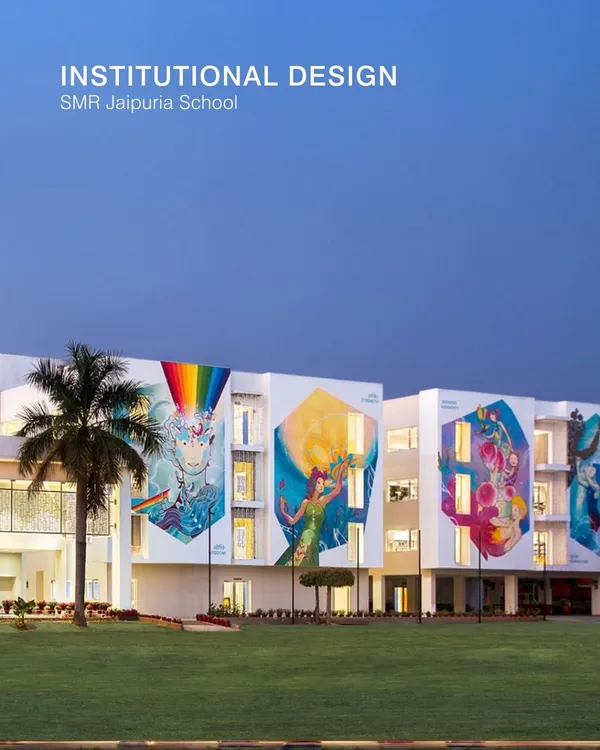
The architecture here is doing a job. These large, fortress-like walls at the SMBV school are shaped to manage Punjab's strong winds and intense sun, while the red bridge creates a pop of color and connection.
We love finding ways to bring sunlight deep into a building. At the White Canvas ad agency, we kept the main workspace open along the windows, creating these bright, informal seating areas for people to relax and connect.
I find that explaining a design with a physical model really helps everyone get on the same page. Here, I'm walking through the layout for the 'Maya' residence, showing how the different spaces connect and flow.
A staircase doesn't have to be just a staircase. At the SMBV school, we used bold color to turn it into a vibrant architectural feature within the courtyard, making the simple act of moving between floors a little more interesting.
About Featured
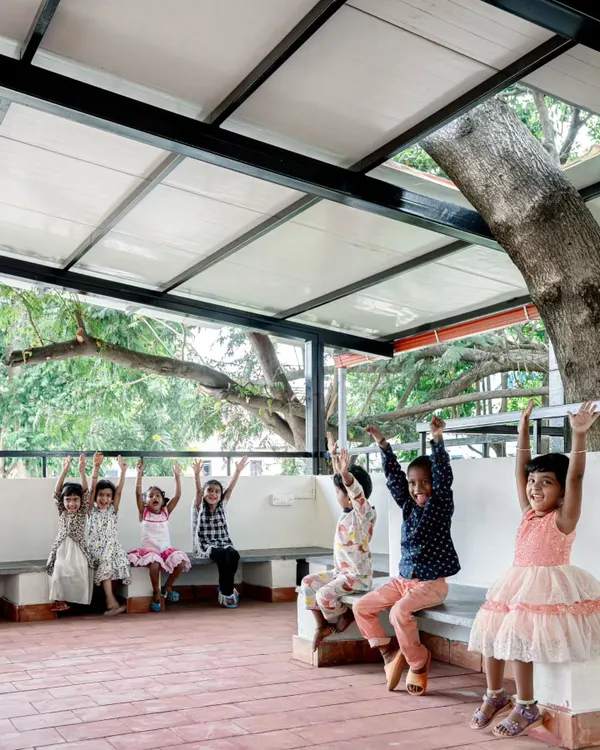
You will notice that none of these projects look the same, and that is intentional. We do not have a signature style that we force onto every site. Instead, we look at where the sun hits the floor, how the air moves through the room, and what materials we can honestly use, like repurposing site debris or designing around an existing tree. It is about building a space that feels right the moment you walk in.
Our work is often defined by the specific constraints of the project. In Punjab, for example, we built schools with fortress-like walls and arc-shaped forms to deflect dust and harsh winds, creating intimate, shaded courtyards that we call aangans. These are not just aesthetic choices, they are practical responses to the climate.
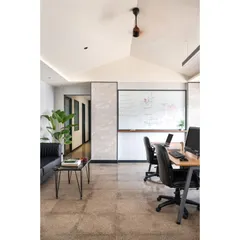
When we take on office interiors, we look for ways to make the workspace tell a story. For a digital agency, we used the concept of 'pixels' to design custom storage that wraps around existing columns. For other commercial spaces, we often repurpose waste plywood from the site to create partition panels, keeping the design raw and honest. We leave ceilings exposed and conduits visible because there is a certain beauty in how a building is put together.
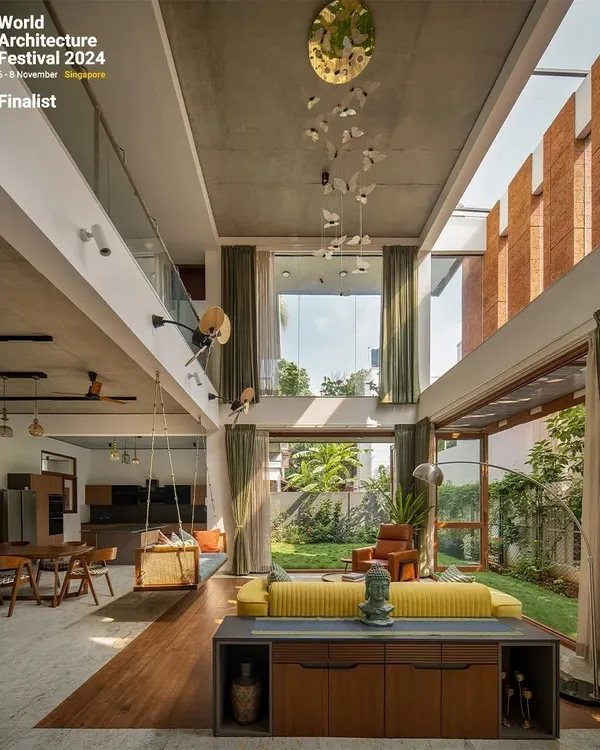
Residential projects like our 'Maya' house in Bangalore are guided by the same philosophy. We prioritize natural light, ventilation, and materials like Sadarhalli stone that age well. Most importantly, we design for the life that happens inside. If that means creating a dedicated living room for your dogs or ensuring a garden flows directly into your living area, that is where we start. Every project you see here represents a conversation between the site, the climate, and the people who use it.
Similar work from other experts
Browse through Curated picks from other experts on mytribe
 8
8
Our Featured Architecture and Interior Design Projects
 9
9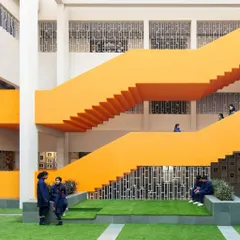
Featured Architectural Projects
 8
8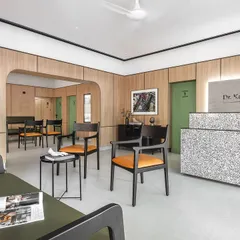
Signature Architectural and Interior Design Projects
 10
10
Our Architectural Design Journey: Featured Projects and Philosophy
 15
15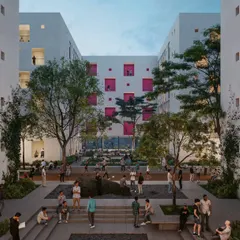
Architecture and Design That Tells Your Story
 8
8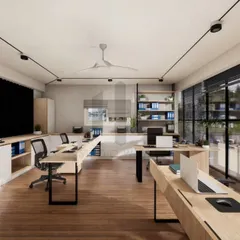
Our Design Philosophy: Architecture That Breathes
More from Commercial & Institutional Architecture by Kamat & Rozario Architecture
More services by Kamat & Rozario Architecture