The IMK Process: Collaborative Urban Design and Redevelopment
At IMK Architects, architecture is a dialogue. We bridge the gap between complex regulatory requirements and community aspirations through constant, transparent conversation, ensuring every project is grounded in reality before it starts.
Principal Architect Rahul Kadri with budding civil engineers in Vadodara, fostering a dialogue on sustainable urban development and participatory planning.
An interactive session in progress. We believe in sharing our expertise to empower the next generation of designers and engineers to shape people-centric cities.
A workshop held in a circle to encourage open dialogue and equal participation, a core tenet of our community-led design process.
Rahul Kadri engaging with students against the Mumbai skyline, discussing the critical role of civil engineers in creating equitable urban spaces.
An outdoor interactive session where our team shares insights on sustainable urbanism and the importance of context in design.
An inspiring workshop at Durga Tekdi with the PCMC Commissioner, demonstrating our collaborative approach with local authorities to build inclusive, smart cities.
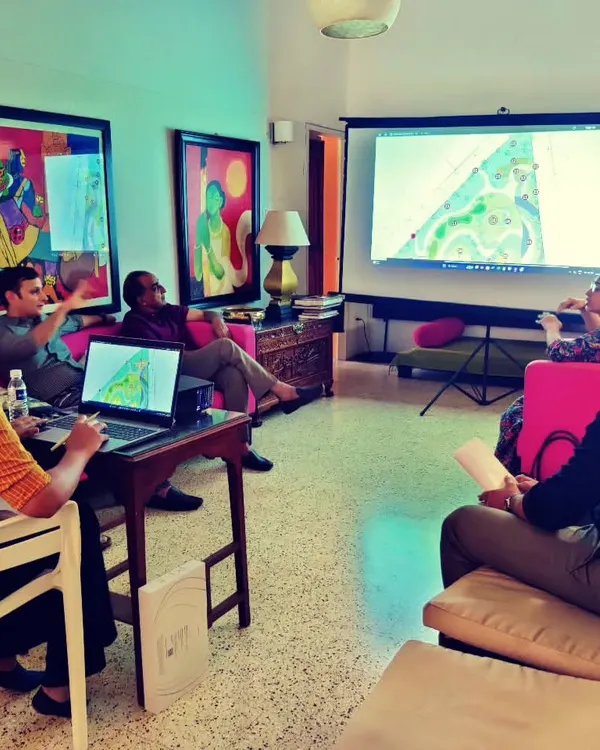
Our team actively participates in workshops, listening to community members and stakeholders to ensure our designs are grounded in their needs.
A redevelopment society meeting in progress. Direct engagement with residents is a critical step in our process to ensure the project's success and acceptance.
Our team member Anuprita Dixit participating in a panel discussion on the future of design and innovation at the Elev8 conclave in Ahmedabad.
Sharing our insights on a panel discussion about "Building Legacies: For the People, By the People," reinforcing our commitment to community-centric architecture.
About The IMK Process: From Dialogue to Delivery
Before you commit to construction, we begin with a Strategic Feasibility Report. This is not just a proposal; it is a granular audit covering FSI (Floor Space Index) compliance, financial modeling, and regulatory checks specific to your site. This step ensures that every decision—from massing models to project timelines—is grounded in the realities of your land potential and your society's actual needs, protecting you from common pitfalls before ground is even broken.
Our Process: A Dialogue
We believe architecture is a collaborative effort between our team, the site, and the people who will inhabit it. Whether we are assisting a housing society with self-redevelopment or masterplanning a new township, our approach relies on active participation. We conduct vision workshops using a structured process to align resident aspirations with urban planning norms.
Technical and Statutory Navigation
Urban redevelopment consultancy requires more than just design skills; it requires navigating a complex statutory landscape. We act as your project management partner, coordinating through the necessary permissions—from IOD (Intimation of Disapproval) and CC (Commencement Certificate) to final OC (Occupation Certificate) management. Our team handles tendering, contractor bid evaluation, and vendor selection, ensuring your society achieves the best value and quality.
Frequently Asked Questions
- What documentation is needed? From 7/12 mutation entries and CTS plans to title clearances, we provide a checklist to guide your society through the essential paperwork to clear the way for a project.
- How do you handle budget? Our feasibility studies provide transparent financial modeling, including ROI projections and bank funding roadmaps, so you know exactly where resources are allocated.
- Why conduct workshops? Good design serves people. By listening to elders, residents, and committee members, we ensure our designs—like podium gardens or community plazas—are functional spaces that actually get used.
We do not just hand over drawings; we partner with you through the entire journey, from the first conversation to the final handover.
Similar work from other experts
Browse through Curated picks from other experts on mytribe
 20
20
Our Collaborative Design Process
 12
12
Our Transparent Design Process
Our Architectural Design Process: Vision to Built Reality
 5
5
Our Architectural Design Process
 14
14
Our Architectural Design and Collaboration Process
Our Architectural Design Process & Philosophy
More from Urban Design & Planning by IMK Architects