Our Architectural Design Process: Vision to Built Reality
Every project begins with a conversation and a sketch, evolving through collaborative planning and rigorous construction to create spaces that truly breathe.
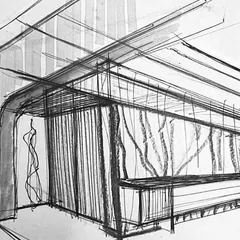
The design journey often starts with a simple sketch. This video shows Partner Saurabh Gupta at the drawing board, translating ideas into spatial forms and laying the foundational DNA for a project's final design.
From our site diaries in Nagpur, this video shows the unfolding of Mother's Pet School. It captures the project in its final stages, as we reimagine play spaces, craft conversations with natural light, and infuse color into learning environments.
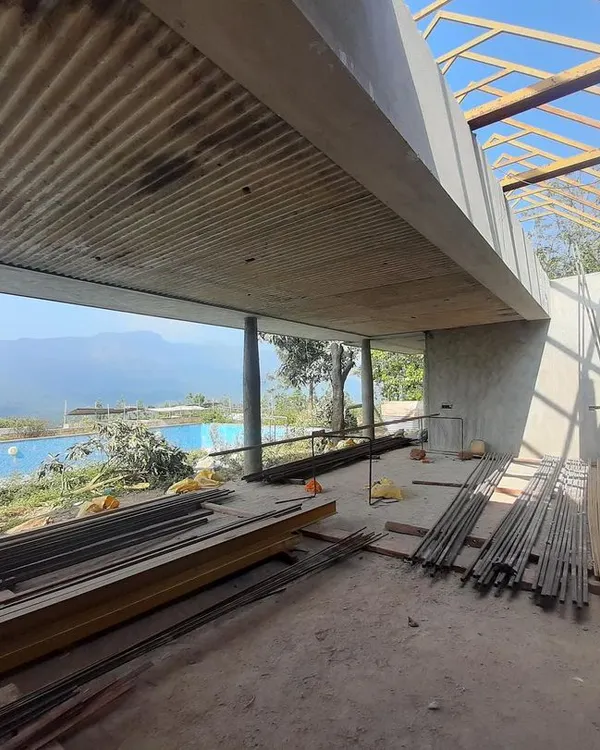
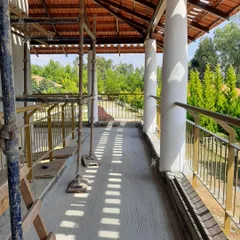
Work in progress at Heritage Xperiential School. This image shows the structural framework of the entrance canopy, offering a glimpse of the building's skeleton before the final layers are applied.
On-site at Heritage Xperiential School, workers assemble the metal truss for the entrance. This phase is critical, as the raw materials and structural connections begin to reveal the tangible form of our design intent.
A stepped classroom takes shape at Rishihood University. This work-in-progress video shows the tiered concrete structure, designed to ensure clear sightlines and draw in natural light, creating an open and effective learning volume.
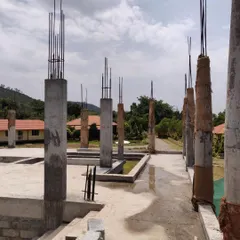
The foundation work for the new 13-storey academic building at Heritage University, Kolkata. This image captures the very beginning of a 5 lakh sq. ft. project, a testament to our ongoing partnership with the Kalyan Bharti Trust.
Our partners Arti Gugnani and Saurabh Gupta in discussion with the trustees of the Kalyan Bharti Trust. We believe in a collaborative process, working closely with clients from the first sketch to the final brick.
This video shows the journey of the GD Goenka Public School atrium from a 2D render to a vibrant, lived-in reality. It highlights how a design vision is transformed into a dynamic space that connects students with nature and each other.
About From Vision to Reality: Our Design Process
Our design process starts at the drawing board, where we sketch early concepts to map student movement and natural light long before construction begins. We treat this phase as foundational, ensuring that the final structure, whether a university academic block or a K-12 campus, is built with an intentional flow that supports genuine learning.
Architecture is rarely about a single moment of inspiration. It is a sustained, methodical process of transformation. When we engage with a project, we move through a structured sequence, starting with strategic masterplanning. Here, we analyze site orientation, wind paths, and solar angles to ensure the building performs efficiently, using passive cooling and natural light as primary design tools rather than energy-intensive mechanical fixes.
Following the masterplan, we move into detailed architectural documentation and consultant coordination. This phase ensures that the design intent is not lost during execution. Whether we are planning high-density interiors for a makers' lab or detailing the brick courses for an exposed facade, our focus remains on technical precision. We prioritize structural coordination with MEP consultants to ensure zero-clash execution, reducing the need for costly rework on-site.
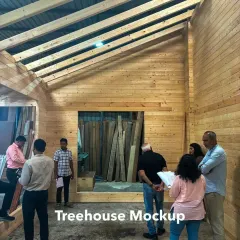
Throughout construction, we remain involved, moving from the studio to the field. Our presence on-site allows us to adapt to the realities of construction and work closely with trustees and stakeholders. As seen in our work with the Kalyan Bharti Trust or Heritage Xperiential School, the end goal is always the same: creating a learning ecosystem that remains flexible enough to evolve as educational needs change over time.
Similar work from other experts
Browse through Curated picks from other experts on mytribe
 102
102
Our Architectural Design Process
Our Architectural Design Process: From Vision to Reality
Our Architecture Design Process: From Sketch to Built Reality
From Sketch to Structure: Our Architectural Process
 18
18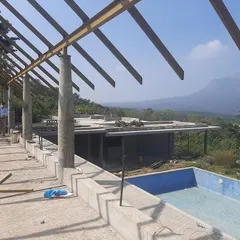
From Sketch to Structure: Our Architectural Design Process
Our Design Process: Turning Sketches into Reality
More from Educational Architecture & Campus Planning by Vijay Gupta Architects
More services by Vijay Gupta Architects