Architectural Design Concepts and Historical Legacies
A look into the foundational sketches and evolving design philosophy that have guided our practice since 1967.
An early conceptual sketch exploring stacked housing. For us, a home is not a 'machine to live in' but a flow of spatial and human relationships.
The original 1967 rendering for Shiv Sagar Estate in Mumbai. This project was envisioned as a cluster that would set the benchmark for the architectural development of a new part of the city.
A conceptual sketch for the Fort Aguada beach resort in Goa from 1973. The design philosophy was to create a building that continues the logic of the natural terrain.
About From the Archives & Design Concepts
We view every sketch, whether it is a 1973 resort in Goa or a mid-century housing development in Mumbai, as a rigorous exercise in understanding terrain and human connection. This archive is not merely historical; it is a repository of the spatial logic we continue to refine in our contemporary masterplanning and urban design projects.
From Concept to Context
Architecture is a dialogue, not a static product. Our archives represent a sixty-five-year journey of refining this conversation. When we look at early renderings like the 1967 Shiv Sagar Estate, we see more than just building massing; we see an attempt to establish an urban fabric that sets a benchmark for the city. These early experiments with density and open space laid the groundwork for our current approach to high-density urban redevelopment.
The Human Scale
One of the most persistent themes in our archives is the rejection of the house as a 'machine to live in.' You will find this philosophy woven through our early sketches of stacked housing and beach resorts. We have always prioritized the flow of relationships, both spatial and interpersonal. This commitment to the 'human scale' is what we bring to every project today, whether we are designing a corporate campus or a sensitive residential master plan.
Why History Matters to Your Project
We believe in learning from the site's logic and the environment's constraints. By reviewing these conceptual foundations, we can better understand how to:
- Respond to Terrain: Just as our 1973 resort design respected the natural Goa coastline, we map existing site topography before drawing a single line.
- Integrate Climate: We have decades of data on natural ventilation and sun path orientation, allowing us to reduce lifecycle costs in modern buildings.
- Create Community: We continue to apply the same principles of social interaction we explored in our early institutional work to modern township planning.
Our design process remains rooted in these lessons, ensuring that every project is both a continuation of our legacy and a response to the immediate needs of the people who will inhabit it.
Similar work from other experts
Browse through Curated picks from other experts on mytribe
 6
6
Our Architectural Design Philosophy in Action
 10
10
Featured Architectural Projects and Design Narratives
 13
13
Visionary Urban Design & Master Planning Concepts
 8
8
Our Architectural Philosophy and Work
 5
5

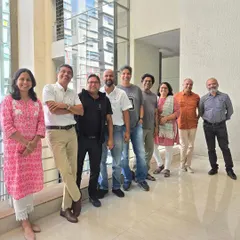
Behind the Scenes at Edifice Consultants
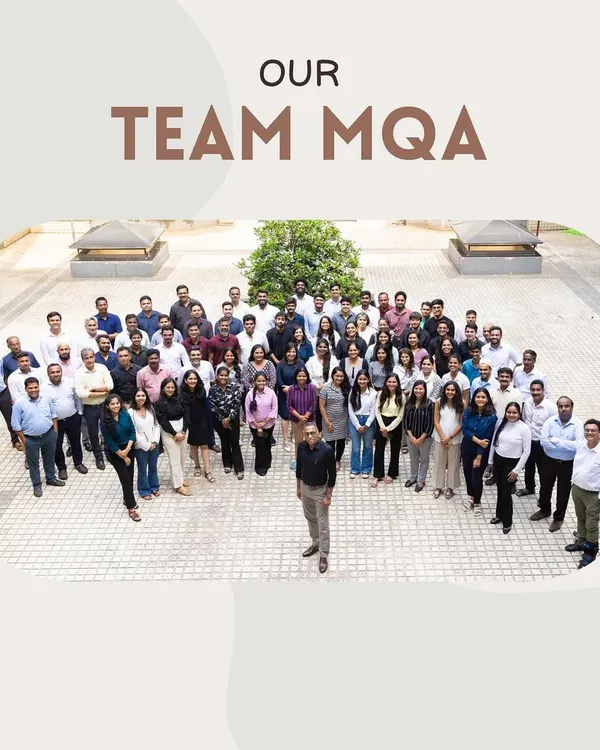 20
20
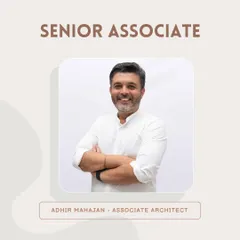
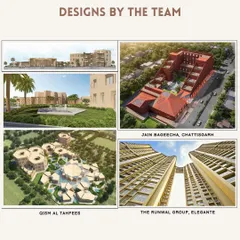
The People Behind Our Architectural Projects
More from Urban Design & Planning by IMK Architects