Biophilic Design: Weaving Nature into Modern Indian Architecture
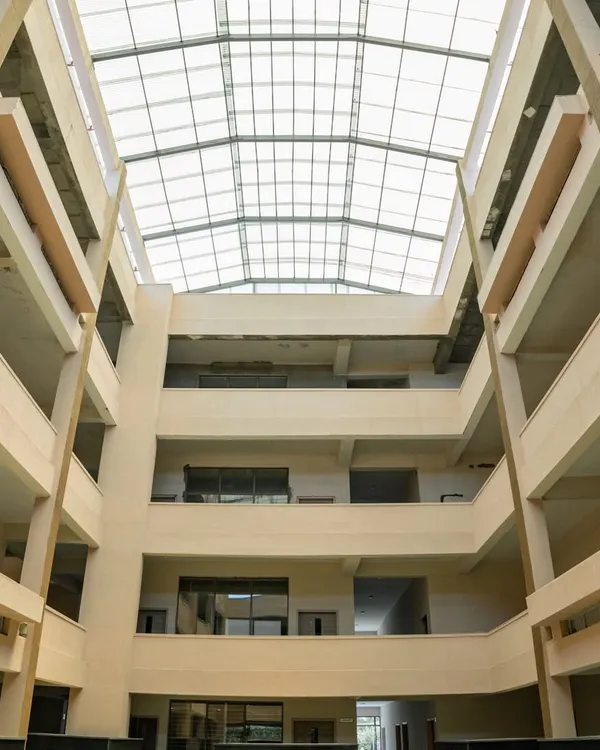
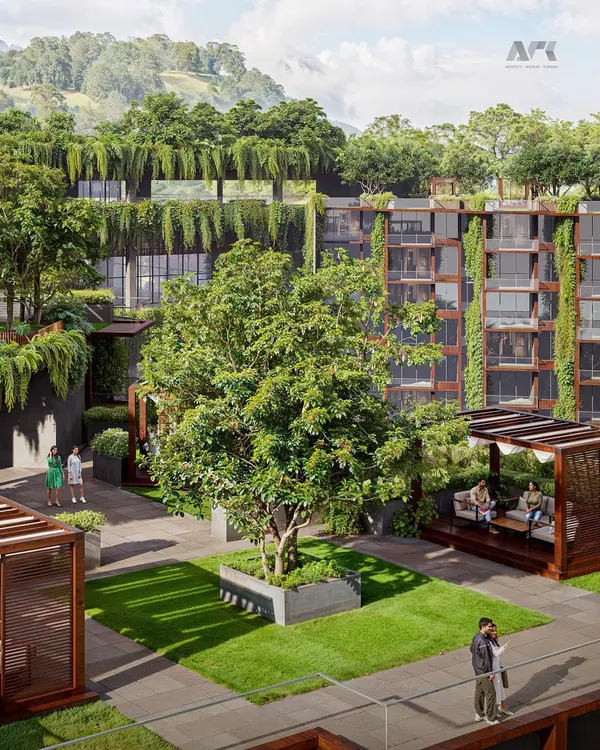
Nature is not an ornament; it is the blueprint. Our biophilic design strategy integrates green terraces, natural ventilation, and precise daylighting to create spaces where environments breathe and communities thrive.
This video breaks down the key principles of our proposal for MSSU: thermal comfort achieved through shading, social interaction in courtyards, and biophilia via green terraces.
A design animation illustrating our approach to balancing urban development with the natural environment by creating interactive open spaces with endemic plantations.
An animated diagram showing the key factors that influence the shaping of a built form, including orientation, identifying biophilic zones, and maximizing green cover.
Our commitment to water preservation and efficient waste management is demonstrated at Symbiosis International University, Pune, through features like a Reed Bed system.
About Biophilic Design: Weaving Nature into the Urban Fabric
When we approach biophilic design, we start with a precise mapping of sun paths and wind movement on your specific site. By analyzing these data points, we determine exactly where to place green terraces and courtyards, not just for aesthetic appeal, but to act as natural thermal buffers. This strategy effectively lowers HVAC requirements and brings outdoor temperature regulation into the building's core, ensuring your space remains comfortable throughout the year without relying solely on mechanical climate control.
Biophilic design is often misunderstood as merely adding potted plants to an interior. At IMK Architects, we view it as a fundamental infrastructure requirement. Our methodology centers on three pillars: thermal comfort, social interaction, and environmental connection.
We utilize bioclimatic analysis to shape the built form itself. For instance, at Symbiosis International University, we implemented Reed Bed systems for water filtration and extensive shading devices, transforming how the campus interacts with its natural surroundings. This is not about decoration; it is about creating a dialogue between the built structure and the microclimate.
Whether we are designing educational campuses or urban housing, we focus on:
- Thermal Optimization: Using shading fins, jaalis, and strategic orientation to reduce heat gain, thereby lowering energy consumption.
- Natural Ventilation: Designing buildings that allow for wind corridors, ensuring cross-ventilation that refreshes interior spaces.
- Integrated Greenery: Moving beyond ground-level landscaping to incorporate green terraces, vertical gardens, and interactive courtyards that become an extension of the building's function.
Our process begins with 'charcha'—detailed consultations to understand the site constraints and the community's needs. We then marry this with technical precision—calculating sun angles, testing wind flow, and selecting native vegetation that thrives in your local environment. This results in spaces that feel alive, sustainable, and inherently connected to the earth.
Similar work from other experts
Browse through Curated picks from other experts on mytribe
 8
8
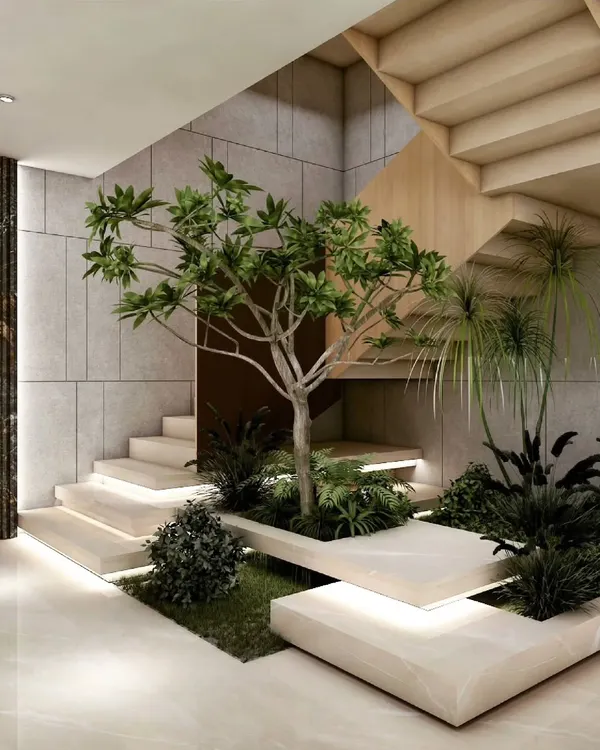
Biophilic Architecture: Integrating Light, Air, and Nature
 10
10
Biophilic Architecture and Nature Integration
 24
24
Climate-Responsive & Biophilic Workplace Design
 9
9
Biophilic Architecture and Nature-Integrated Design
 14
14
Biophilic & Climate-Responsive Architectural Design
 20
20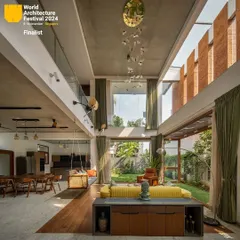
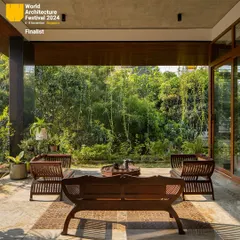
Nature-Integrated Homes: Biophilic Architecture for Bengaluru
More from Urban Design & Planning by IMK Architects