Masterplanning Services for Townships and Educational Campuses
We create spaces that connect people, from educational campuses to large-scale residential townships, ensuring every layout fosters community and growth.
An aerial video of the Sona College of Technology campus in Salem. The new library block, seen here, stands as a modern clock tower and a symbol of the institute's innovative future.
The masterplan for the Sona College campus, illustrating five decades of architectural evolution and our long-term partnership in shaping a dynamic academic landscape.
The ground floor plan for Symbiosis International University in Pune, a design that enriches student life by creating spaces for engagement outside the classroom.
At Krishnasagar Township, we celebrate culture and community. This image shows the traditional Odia art of wall painting that inspired our design.
We reimagine tradition in modern architecture. This render shows how we integrated colorful, art-filled community decks into the facade of the Krishnasagar Township.
In Odisha, walls tell stories. Our design for Krishnasagar Township features double-height open spaces adorned with local mural art, creating a unique sense of place.
A closer look at the architectural expression at Krishnasagar Township, where contemporary design is rooted in the cultural context of Puri.
A concept for the gateway to Ensaara Metro Park, with a design inspired by the mythical bird to symbolize renewal, progress, and the vibrant spirit of the township.
An alternate gateway concept for an upcoming township, featuring a grand, welcoming arch that makes a strong statement of arrival.
Another gateway concept inspired by mythical symbolism, designed to create a memorable and spirited entrance for a new community.
About Visionary Masterplanning: Designing Future Townships & Campuses
When we masterplan a township or campus, we prioritize the social energy of the space before drafting a single building. We map pedestrian trails, green corridors, and public plazas first, ensuring that movement and interaction are woven into the site's DNA rather than treated as afterthoughts. This approach transforms a collection of structures into a living, breathing community that functions efficiently from day one.
Our Approach to Masterplanning
Large-scale development requires more than efficient land use; it demands a clear understanding of how people occupy space. Our masterplanning process is rooted in dialogue, often using workshops to define the project's vision before any technical drawing begins. We analyze the site's topography, existing vegetation, and the local climate to inform our circulation strategies and zoning.
Designing for Community and Climate
Whether developing a new educational campus or a residential township, our design starts with macro-zoning. We balance residential, commercial, and institutional areas to minimize travel distances and maximize convenience. By creating dedicated pedestrian walkways separate from vehicular roads, we prioritize safety and encourage spontaneous interaction.
Our technical approach involves:
- Regulatory & FSI Analysis: We conduct thorough feasibility studies, including FSI audits, to ensure viability before construction begins.
- Micro-Climate Creation: We integrate water bodies and wind corridors to lower HVAC reliance, ensuring the environment remains comfortable throughout the year.
- Gateway Architecture: We design entrances that create a distinct sense of arrival, using symbolism and local context to define the identity of the community.
From the initial feasibility report to the final urban design guidelines, every decision we make is aimed at fostering long-term social cohesion and environmental sustainability.
Similar work from other experts
Browse through Curated picks from other experts on mytribe
 8
8
Master Planning and Urban Environments
 17
17
Institutional and Campus Architecture
 8
8
Master Planning for Large-Scale Developments
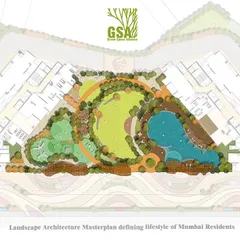
Master Planning & Large-Scale Township Design
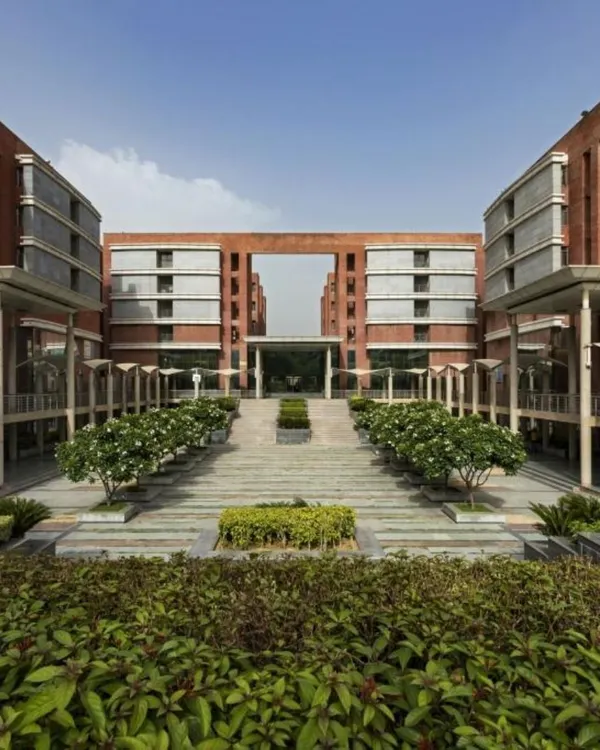 17
17
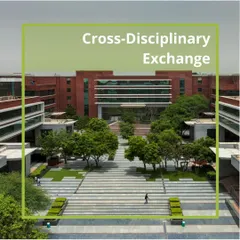
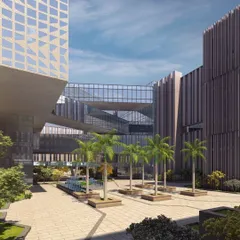
Campus & Institutional Masterplanning
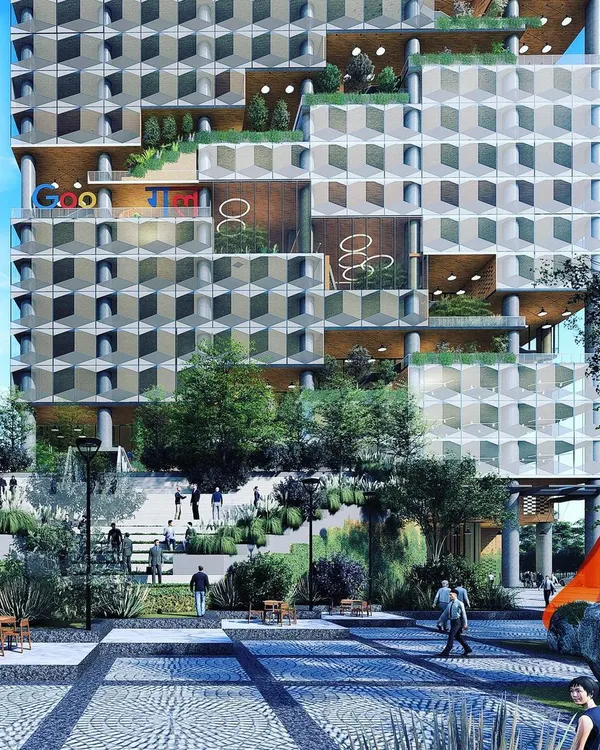 26
26
Urban Master Planning & Community Hubs
More from Urban Design & Planning by IMK Architects