Biophilic Design & Sustainable Architecture Services
We see nature as an essential component of architecture, not an afterthought. Our biophilic designs weave green spaces, natural light, and fresh air into the fabric of every project to create restorative, living environments.
A perfect example of a thriving community space. The large, open lawn at this residential project is a direct result of planning that prioritizes shared green areas, providing a safe and beautiful environment for children and families to connect.
At Sona Vistaas in Bengaluru, I used strategic landscape insertions like these planters and benches to create intimate, shaded seating areas. These spaces enhance the microclimate and encourage casual interactions between neighbors.
The courtyard at Sona Vistaas is designed as a dynamic community hub. The multi-level design, combining hardscape and softscape, creates a variety of spaces for different activities, catering to all age groups.
Public space held by buildings is a core tenet of my work. At JSW Vidyanagar, the residential blocks are arranged to form a protected central green, a safe and expansive play area that becomes the heart of the community.
A close-up view of the landscape design at Sona Vistaas. The integration of built-in seating with lush planters redefines the edge between the building and the garden, creating functional and aesthetically pleasing outdoor rooms.
The landscaping at JSW Vidyanagar is designed to create a park-like feel within the residential township. Winding paths and thoughtfully placed gardens provide residents with a serene environment for walking and relaxation.
A view through an arched veranda at the National Judicial Academy, framing the central courtyard. This technique of using architectural elements to frame natural views is a key part of my biophilic design strategy, drawing the outdoors in.
Even small details contribute to the overall green character of a project. At Sona Vistaas, vibrant foliage softens the building edges and provides visual comfort, marking the transition from public space to the private domain of a home.
An elevated view of the Sona Vistaas courtyard, showing how the careful arrangement of trees, planters, and pathways creates a cohesive and visually interesting landscape. This is a testament to my commitment to creating healthy living environments.
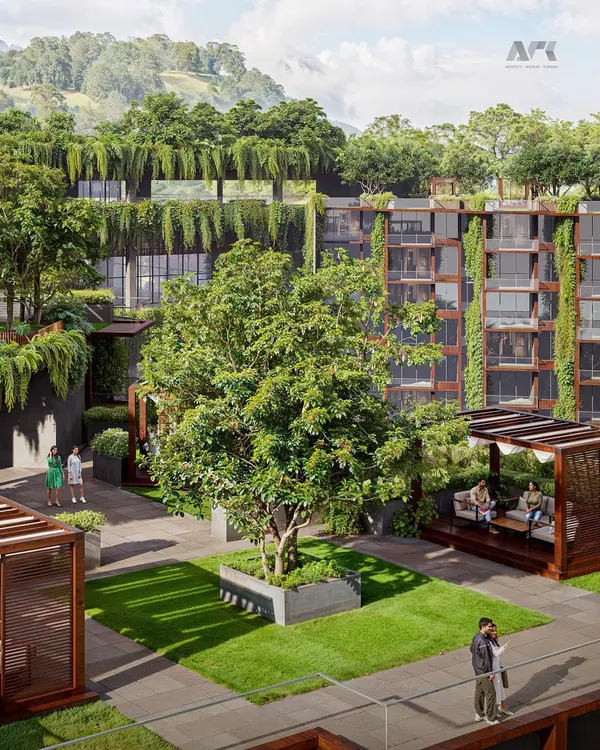
This conceptual massing experiment shows how I integrate biophilic design from the earliest stages. Deep, recessed balconies are designed to house mature trees, turning the building's facade into a vertical garden.
About Biophilic Design: Integrating Nature & Architecture
In our residential projects like Sona Vistaas, we do not just plant trees; we strategically insert landscape elements to regulate the microclimate. By using these green zones as sound buffers and natural cooling agents, we lower ambient temperatures around the building facade, transforming common areas into social hubs that genuinely invite residents to step outside and connect.
At IMK Architects, biophilic design is a technical framework, not merely an aesthetic choice. We treat nature as the primary infrastructure of a building, ensuring that it directly supports the physical and mental well-being of the inhabitants.
The Mechanics of Our Approach
Our integration process begins long before the first wall is built. We conduct detailed sun-path and wind studies to orient structures for maximum natural light and cross-ventilation. This climate-responsive foundation allows us to:
- Optimize Microclimates: By arranging building masses to create shade and utilizing water features or dense planting, we reduce the urban heat island effect around the complex.
- Create Vertical Connectivity: Through staggered terraces and deep, recessed balconies, we turn the building facade into a vertical garden, ensuring even upper-floor apartments maintain a tangible connection to the earth.
- Design for Social Friction: We believe architecture is public space held by buildings. We curate courtyards and community nodes specifically to encourage casual interactions, ensuring that green spaces become destinations rather than leftover patches of grass.
Why This Matters for Your Project
Whether we are working on a luxury private residence or a large-scale housing society, our goal is to eliminate the distinction between the indoors and the outdoors. In projects like JSW Vidyanagar, we arranged residential blocks to form protected central greens, effectively creating a safe, park-like environment within the township. This not only enhances property value but also creates a resilient community where residents feel a sense of belonging. We focus on low-maintenance, native planting palettes that thrive in local Indian conditions, ensuring the design remains sustainable and vibrant for decades.
Similar work from other experts
Browse through Curated picks from other experts on mytribe
 8
8
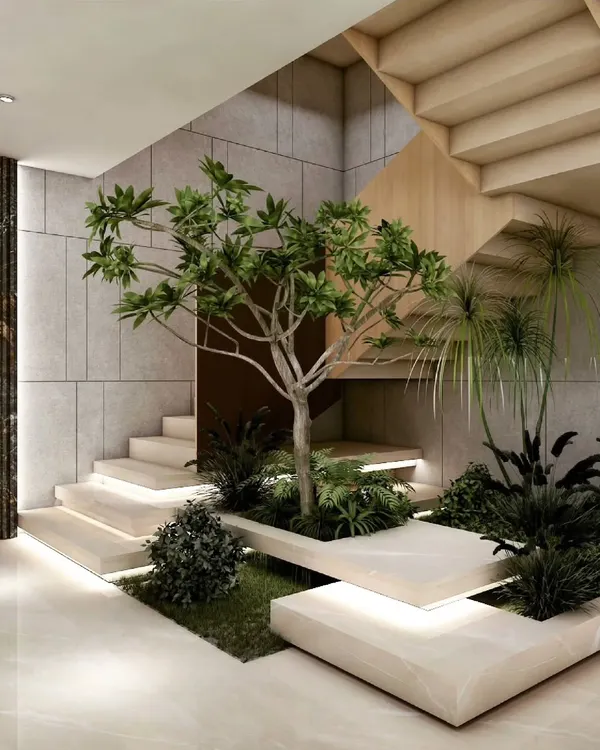
Biophilic Architecture: Integrating Light, Air, and Nature
 10
10
Biophilic Architecture and Nature Integration
 9
9
Biophilic Architecture and Nature-Integrated Design
 26
26
Sustainable and Biophilic Residential Designs
 33
33
Biophilic & Sustainable Residences in Delhi NCR
 20
20
Nature-Integrated Homes: Biophilic Architecture for Bengaluru
More from Residential Architecture & Township Planning by IMK Architects