The Design Journey: From Concept to Completion
We believe architecture is a dialogue between vision and site. This is how we transform your requirements into enduring, climate-responsive environments.
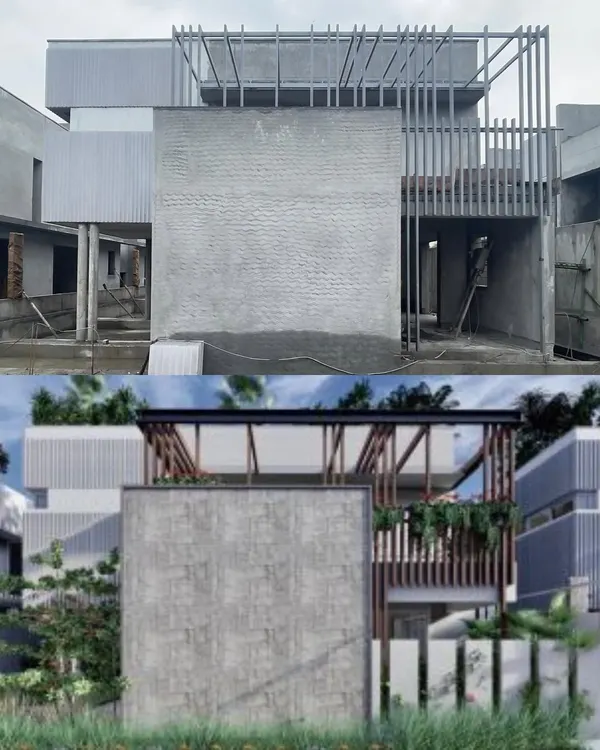
The magic of seeing a vision come to life. This video compares the initial architectural render for the JSW towncenter with the completed building, showcasing how every detail was meticulously executed on site.
This is the journey from paper to site. It follows the Crystal Antras project in Mumbai from design development in the studio, through collaborative team discussions, to on-site execution with the construction crew.
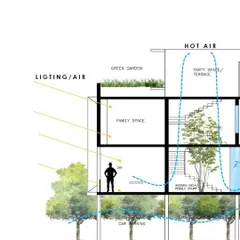
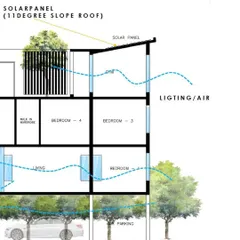
This diagrammatic animation explains the key factors that influence the shaping of a building. It shows how I consider orientation, views, biophilic zones, and green cover to arrive at a responsive and sustainable built form.
An early conceptual sketch exploring the idea of stacked housing. For me, an apartment building is not a 'machine to live in', but a place where the flow of relationships, both spatial and human, defines the sense of home.
A gateway is the first impression of a place. This video explores different types of gateway designs from my portfolio, showing how each one is crafted to set a unique tone and reflect the character of the site.
A conceptual design for a township gateway, inspired by the form of a mythical bird. The flowing, organic shape is intended to symbolize renewal, progress, and the vibrant spirit of the new community.
Another gateway concept, this one using a more structured, arching form. The design creates a grand sense of entry while remaining open and connected to the surrounding landscape.
This gateway concept explores a different sculptural language, with two wing-like forms creating a dynamic and memorable entrance for an upcoming township.
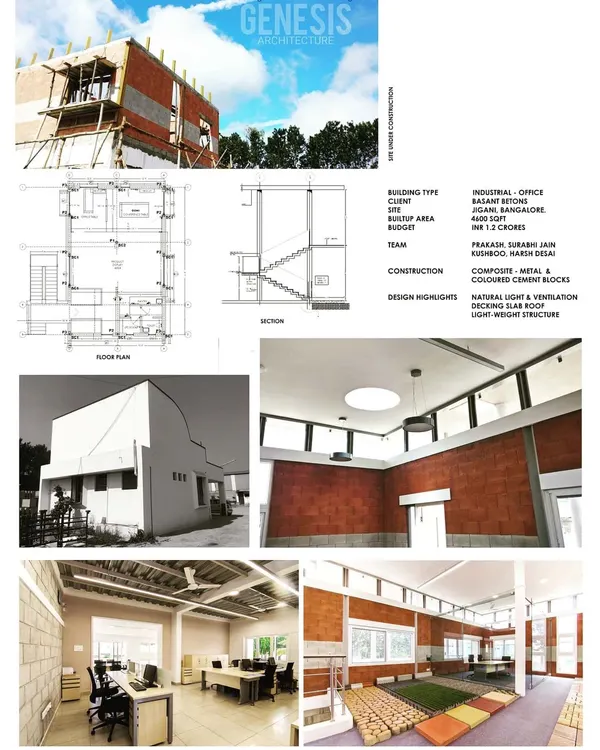
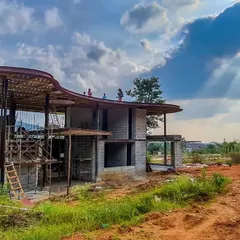
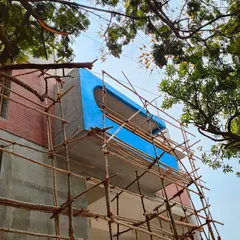
A glimpse of a project under construction. This image captures the raw energy of the building process, where the concrete formwork and rebar cage begin to articulate the architectural vision.
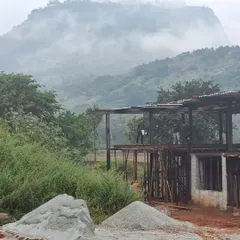
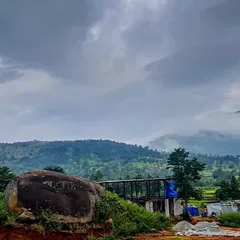
Revisiting the JSW Ratnagiri site. I believe in staying connected to my projects long after completion, to see how they mature and are inhabited over time.
About The Design Journey: From Concept to Completion
We do not simply hand over a set of drawings and walk away. Our process relies on intense, sprint-based workshops to nail down your lifestyle needs early, followed by regular site monitoring at key construction milestones to ensure the material finishes and structural details align exactly with our initial designs.
Architecture is rarely a linear path. It begins in our studio, where we use both digital modeling and physical sampling to test light, wind, and acoustics. We believe the initial concept is just the beginning; the real work lies in the translation from sketch to structure. Whether we are planning a large township in Bengaluru or a housing redevelopment in Mumbai, our team conducts detailed sun-path and wind studies to orient structures for natural cooling. This technical rigor ensures that sustainability remains a measurable energy-saving strategy rather than a vague ideal.
Once the design is locked, we move to technical documentation. We prepare comprehensive Good For Construction (GFC) drawings, covering everything from civil works to electrical layouts and acoustic treatments. However, our involvement extends well beyond the blueprints. We accompany clients to quarries and showrooms to select materials that fit our specific, earthy palette. Finally, we manage the execution. By conducting regular site visits during critical construction phases, we bridge the gap between our studio drawings and the built reality, ensuring every column, screen, and green terrace is realized as intended.
Similar work from other experts
Browse through Curated picks from other experts on mytribe
 47
47
From Concept to Creation: Our Architectural Process
 7
7
Our Design & Process: Architecture That Breathes
The Design Journey: Transforming Concepts into Built Form
Architectural Design and Planning Process
Our Design Process and Architectural Concepts
 9
9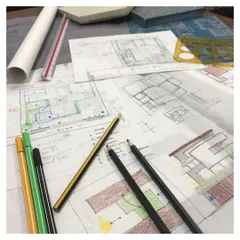

From Concept to Creation: Transparent Architectural Design Process
More from Residential Architecture & Township Planning by IMK Architects