Featured Architectural Projects and Design Principles
A selection of projects that define our commitment to people-centric, sustainable, and context-responsive design.
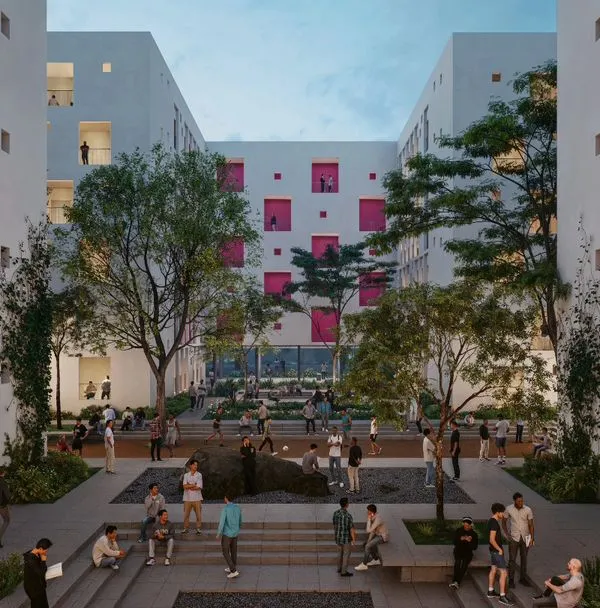
This is what I strive for: architecture that creates a backdrop for life. Here at this residential development, ample green space encourages community interaction and play, demonstrating my belief that good design fosters connection and well being.
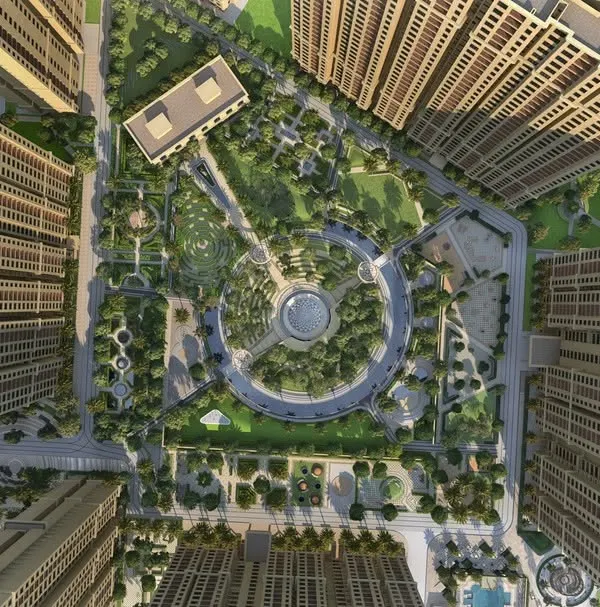
An aerial perspective of the Sona Vistaas residential cluster in Bengaluru, where buildings are organized around a central, verdant courtyard. This layout is a core principle of my township planning, designed to enhance microclimates and create a shared sense of place.
I design homes where the boundary between inside and outside is fluid and inviting. This living space at the Lake Forest Hill development uses large windows to fill the interior with natural light and connect residents to the surrounding landscape.
In the Sona Vistaas Clubhouse, this sculptural staircase in terracotta red is not just for circulation. It is a central design element that introduces movement and visual drama, turning a functional component into a piece of art.
My design for the Krishnasagar Township in Puri integrates local culture directly into the architecture. These double height community spaces feature murals inspired by traditional Odia art, creating a modern living environment that is deeply rooted in its context.
The result of thoughtful redevelopment at Girgaum Ekata CHS. What was once a constrained space is now a vibrant, green terrace, offering residents a place for relaxation and social gathering, proving that the same ground can yield new possibilities.
A design concept for the Lake Forest Hill development at Takwe. The use of brick, generous balconies, and integrated planters illustrates my approach to creating warm, biophilic homes that feel both modern and timelessly connected to nature.
Architecture is a dialogue. This video shows the evolution of a design, from my initial vision to a final form shaped by client collaboration. The end result is not a compromise, but a richer solution born from conversation and shared goals.
About Featured
Architecture is a dialogue. These featured projects illustrate our philosophy that built environments are more than structures; they are backdrops for human connection. Whether we are planning a large township or a private residence, our focus remains on weaving natural light, social space, and climate responsiveness into every design decision to ensure the final space is not only functional but also improves the daily lives of its occupants.
Our approach centers on the belief that a building should serve as a canvas for life, not just an aesthetic statement.
Designing for Connection and Climate
At Sona Vistaas in Bengaluru, we organized the residential cluster around a central, verdant courtyard. This is not merely an aesthetic choice; it is a strategic decision to enhance microclimates and provide a shared space where residents naturally encounter one another, fostering a sense of community. Similarly, at Lake Forest Hill, we utilized large fenestrations to dissolve the boundary between the interior and the landscape, ensuring that nature is an integral part of the living experience rather than an afterthought.
Cultural Integration and Craft
In our Krishnasagar Township project in Puri, we demonstrated how architecture can respect its cultural context. By integrating local art forms and mural traditions directly into the double-height community spaces, we created an environment that feels rooted in its location while maintaining modern performance standards.
The Process of Creation
We avoid the copy-paste approach to development. Every site presents unique opportunities and constraints. Our design process involves rigorous site analysis, including wind and sun-path studies, to orient buildings for thermal comfort and energy efficiency. We engage in collaborative design workshops with our clients, treating their requirements as the primary driver for our spatial flow and material selection.
Whether we are working on high-density urban redevelopment in Mumbai or expansive township master planning, we prioritize material durability and local relevance. Our goal is to create architecture that grows with its people, remains sustainable through the decades, and stands as a testament to thoughtful, deliberate design.
Similar work from other experts
Browse through Curated picks from other experts on mytribe
 7
7
Featured Architectural Projects and Design Work
 9
9
Featured Architectural Projects
 8
8
Architectural Work Rooted in Context and Nature
 15
15
Architecture and Design That Tells Your Story
 9
9
Featured Architectural and Master Planning Projects
 8
8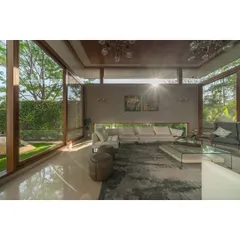
Featured Architectural Projects and Design Work
More from Residential Architecture & Township Planning by IMK Architects