Architectural Details and Materiality
We believe architecture is a tactile experience. By focusing on indigenous materials and light-play, we create spaces that are structurally sound, climatically responsive, and visually grounded.
The sculptural spiral staircase at the Sona Vistaas Clubhouse, seen from below. The terracotta red finish and flowing form create a powerful visual anchor that complements the earthy palette of the architecture.
A view of the Sona Vistaas clubhouse interior, where the terracotta staircase is juxtaposed with the cool blue of the swimming pool. The design creates a dynamic interplay of color, form, and reflection.
From the clubhouse lobby, the spiral staircase is glimpsed in the background, drawing the eye and inviting movement. Its placement ensures it is a central feature from multiple viewpoints.
Another perspective of the Sona Vistaas staircase, highlighting its helical form as it connects the different levels of the clubhouse. It is a seamless blend of movement, structure, and visual drama.
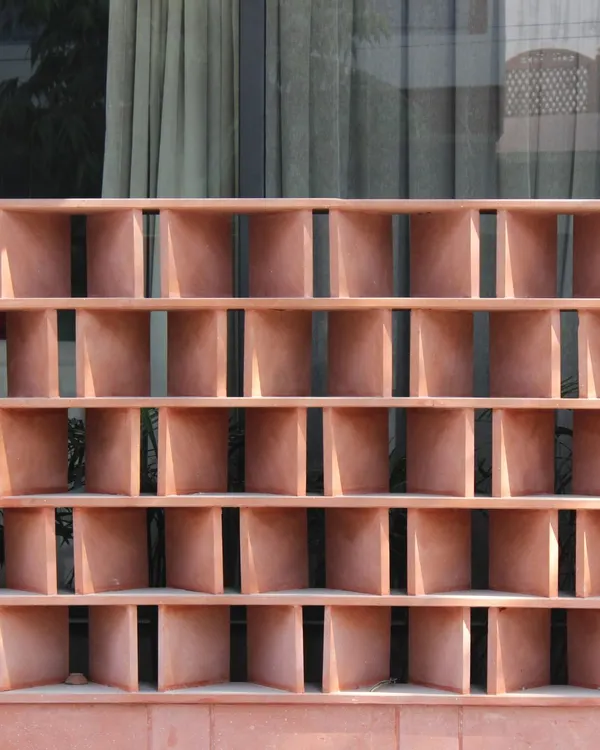
At the Symbiosis University Hospital, I used compressed earth blocks (CEB) to create this intricate brise-soleil. The pattern is not just decorative; it modulates sunlight, creating a beautiful play of light and shadow while reducing heat gain.
This perforated brick wall demonstrates how indigenous materials can be used in innovative ways. The gaps in the brickwork allow for natural ventilation and create a mesmerizing pattern of light, enhancing the building's facade.
I have always been drawn to the timeless quality of stone. This detail of a random rubble masonry wall from a project circa 2008 shows a deep appreciation for local craft and materials that stand the test of time.
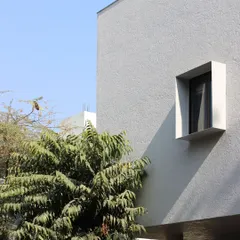
A detail from a project circa 1996, showcasing board-formed concrete texture alongside a circular window. This interplay of rough and smooth surfaces, and of rectilinear and curved geometries, adds richness to the facade.
The facade of the Buena Vista Apartments is defined by its distinctive scalloped balconies. This rhythmic, curvilinear element gives the building a unique identity and a sense of graceful movement.
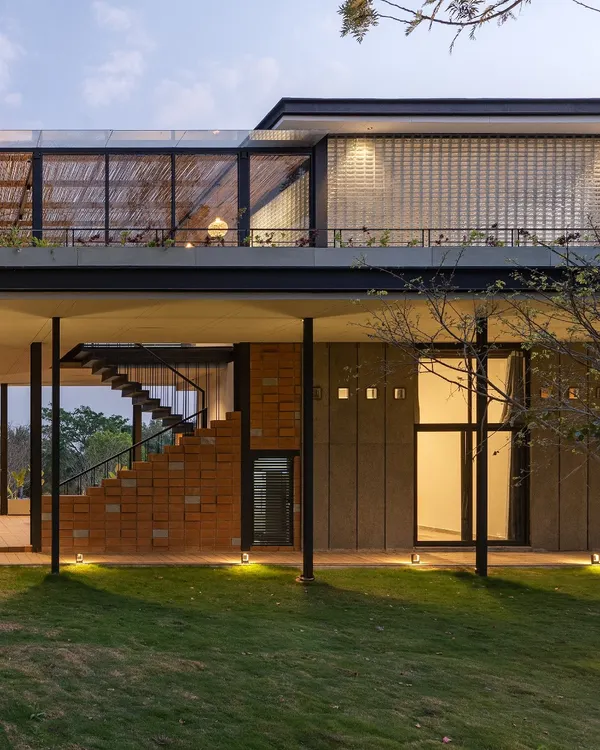
The new food court at Hill Side Town, JSW, features a lightweight steel roof structure and perforated screen walls. This design provides shelter while maintaining a sense of openness and connection to the surrounding landscape.
About Architectural Details & Materiality
We do not select materials for their visual appeal alone; every texture, from compressed earth blocks to exposed brick, serves a functional purpose in our climate-responsive design. By integrating these materials, we effectively modulate sunlight and thermal gain, ensuring your built environment remains naturally cool and comfortable, regardless of the season.
The character of a building is formed by how it meets the elements. In our projects, we move beyond standard finishes to explore how indigenous materials can be applied to solve real-world comfort issues. Our approach to materiality is rooted in the specific context of the site, whether that involves using laterite stone to provide thermal mass or designing perforated masonry screens that facilitate cross-ventilation.
Form Meeting Function
For instance, in our institutional and residential projects, the use of compressed earth blocks (CEB) and exposed brickwork serves as a primary method for climate control. These choices allow us to create a 'skin' for the building that breathes, reducing reliance on mechanical cooling systems. Similarly, our work with concrete and steel is tempered by an appreciation for texture, often seen in our board-formed finishes that offer a raw, honest aesthetic while ensuring long-term durability.
The Role of Geometry
We believe that architectural details are often in the movement. From the helical form of a staircase in a clubhouse to the rhythmic, scalloped balconies of a residential tower, we use geometry to guide the user's experience. These aren't decorative additions; they are carefully considered interventions that define circulation, sightlines, and social interaction within a space.
A Legacy of Craft
With six decades of practice, we have seen materials evolve, yet our commitment to local sourcing and traditional masonry remains consistent. By working closely with skilled local teams, we ensure that every joint, pattern, and finish aligns with our vision of high-performance, people-centric architecture. When you engage with our process, you are participating in a dialogue where the structural and the aesthetic are treated with equal importance.
Similar work from other experts
Browse through Curated picks from other experts on mytribe
 11
11
Designing Spaces Through Materiality and Detail
 7
7
Interior Details & Materiality: Crafting Tactile Homes
 11
11
Natural Materials and Craftsmanship in Design
 7
7
Architectural Detail and Materiality in Mumbai Homes
 4
4
Design in Detail: Sustainable Materiality & Craft
 10
10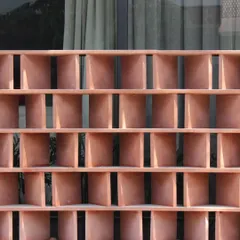
Architectural Details and Material Craftsmanship
More from Residential Architecture & Township Planning by IMK Architects