Modern Corporate Architecture & Sustainable Commercial Spaces
We design high-performance office environments and revitalize aging facades with sustainable, energy-efficient solutions that redefine your corporate identity.
We design office interiors that feel like home. This walkthrough of a modern workspace shows our use of warm wood, pastel colors, and open, collaborative zones to create a welcoming and productive environment built with sustainable materials.
The transformed Oriflame office building in South Delhi at night. The new lightweight aluminum facade is illuminated, showcasing the brand and creating a sleek, contemporary look.
A dramatic low-angle shot of the Oriflame office facade against the evening sky. The illuminated signage and the texture of the slatted aluminum structure create a powerful brand statement.
This before and after shot demonstrates our expertise in facade transformation. We revitalized an aging commercial building in South Delhi for Oriflame, creating a contemporary, energy-efficient exterior using a lightweight aluminum slatted structure without major structural changes.
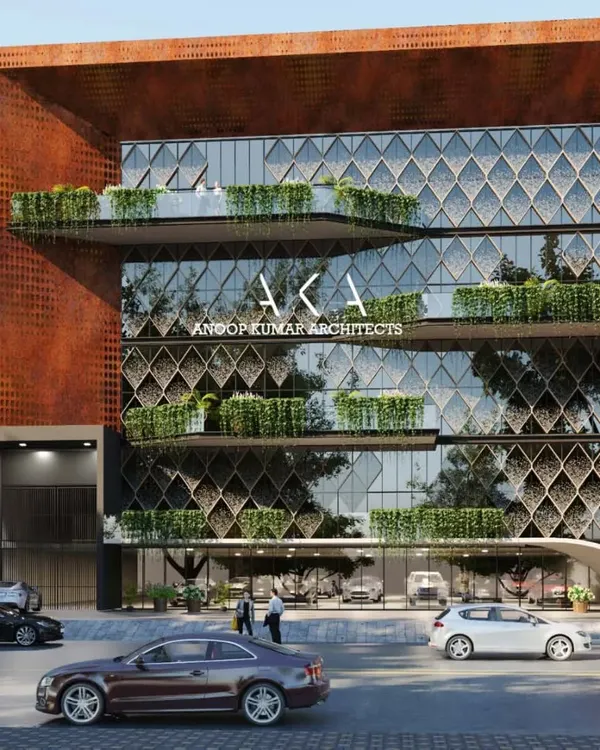
A glimpse of our sustainable office building project in West Delhi. This 12-floor structure features a distinctive terracotta facade and expansive glass elements, designed to reduce carbon footprint while providing a modern workspace.
A 3D model of the Trontek Electronics Headquarters in Delhi. The design combines an energy-efficient glazed facade with striking clay tiles and green terraces for a sustainable and innovative corporate building.
A rendered model of the Trontek headquarters at dusk. This visualization highlights how the building's lighting and material textures, including the perforated clay tile facade, create a dynamic and modern aesthetic.
A tour of the Oriflame office we designed in Bali, Indonesia. The project includes interactive workspaces and a tropical terrace, reflecting our ability to adapt designs to local climates and cultures.
A time-lapse of the facade installation for the Oriflame office in Bali. This video shows the transformation from a standard building to a branded space with a modern, slatted facade.
The Oriflame project site in Bali before the facade transformation. International projects like this allow us to immerse ourselves in local culture, which informs our design choices.
About Corporate & Commercial Spaces: Modern Workplaces & Facade Transformations
We approach facade transformations as an opportunity to combine aesthetics with building performance. Rather than basic surface changes, we focus on lightweight aluminum, terracotta, or glazed systems that improve thermal insulation and reduce energy consumption. This allows us to modernize aging commercial structures without the disruption of heavy demolition, creating a sleek, contemporary identity that performs better year-round.
Modernizing commercial spaces requires more than a fresh coat of paint. Whether we are planning a new corporate headquarters or revitalizing an existing commercial building, our focus is on creating environments that balance utility with long-term sustainability.
Facade Retrofitting and Energy Efficiency
Aging commercial buildings often suffer from poor thermal performance and dated aesthetics. Our approach to facade transformation involves assessing the structure's health and applying lightweight, high-performance skins—such as aluminum louvers or energy-efficient glazing—to modernize the appearance while cutting down on operational costs. We use solar path analysis to ensure the design effectively manages light and heat.
Sustainable Office Interiors
We design interiors that prioritize people and productivity. From the Oriflame offices to manufacturing facilities in Naraina, we emphasize open, collaborative layouts, natural lighting, and durable materials. Our designs consistently target IGBC Gold and Platinum ratings, ensuring your workspace supports both your business goals and environmental commitments.
Reliable Execution
We do not just provide drawings. We manage the integration of MEP systems and material procurement to ensure the final result matches the initial vision. By coordinating complex elements like clay tile facade treatments and green terraces, we deliver professional workspaces that stand out in a competitive corporate landscape. If you are looking for a firm that handles the technical complexities of commercial architecture from start to finish, we are ready to collaborate.
Similar work from other experts
Browse through Curated picks from other experts on mytribe
 6
6
Commercial Architecture and Modern Office Design
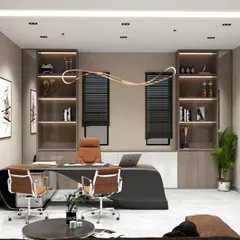
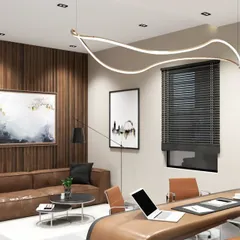
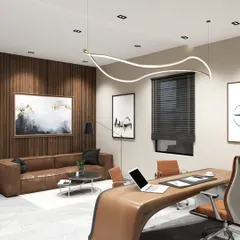
Modern Commercial & Office Design
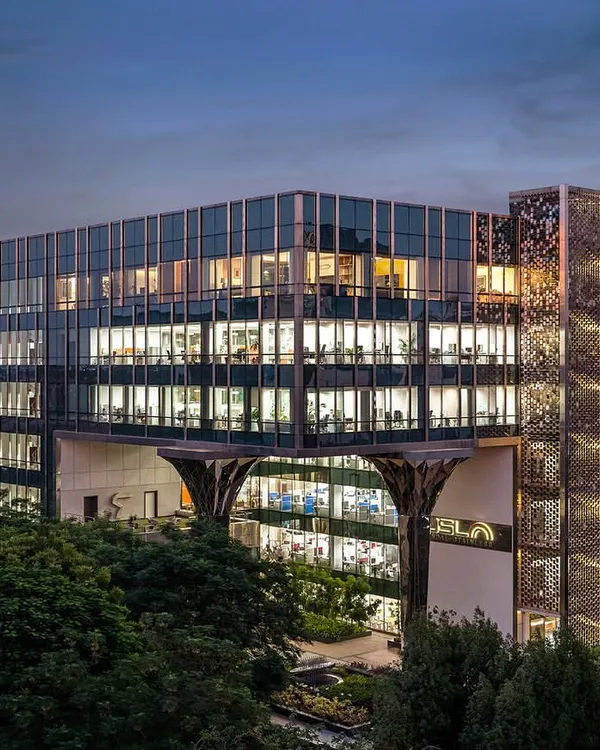 46
46
Corporate and Commercial Architecture Transformations
 12
12
Modern Corporate Environments and Office Design
 15
15
Innovative Office Design and Workplace Architecture
 21
21
Commercial & Mixed-Use Architectural Design Services
More from Architecture Design by ENAR Consultants
More services by ENAR Consultants