Healthcare Architecture and Hospital Design Services
We design medical facilities that prioritize healing, patient well-being, and operational efficiency. Our healthcare architecture integrates energy-conscious engineering with functional space planning.
The Indraprastha Medical Institute on GT Karnal Road is a testament to our expertise in large-scale healthcare architecture. This facility is designed to be a world-class educational and medical hub, featuring a modern facade and functional planning for high-volume patient care.
A perspective view of the Indraprastha Medical Institute, showing the main entrance and the building's impressive scale. The design incorporates clean lines and extensive landscaping for a modern, professional feel.
The interior of a glass skybridge connecting two blocks of Venkateshwar Hospital. The exposed structural trusses and floor-to-ceiling glass provide functional connectivity with unobstructed views.
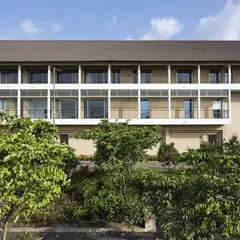
A close-up of the Venkateshwar Hospital facade, reflecting the sky in its large glass panels. This IGBC Gold-rated project demonstrates our commitment to sustainable and modern healthcare design.
An upward-looking shot of the Venkateshwar Cancer Hospital against a clear blue sky. The design features strong vertical lines and contrasting materials to create a modern and reassuring presence.
This graphic proudly displays the IGBC Gold rating for the Venkateshwar Cancer Hospital. Key features include biophilic design, enhanced indoor air quality, a 1MW on-site hydro power plant, and zero wastewater discharge.
A detail shot of the Venkateshwar Hospital's facade, showing the interplay of geometric forms and the reflection of clouds in the windows. This highlights the clean, modern aesthetic of the building.
An overview of the Venkateshwar Hospital, a pioneering project for ASHA (All India Society for Hospital Aid Education & Research). The design focuses on sustainability and energy efficiency within a 5 lakh sq. ft. built area.
A feature on our firm and the Venkateshwar Hospital project. This highlights our co-founders and our role in designing one of the finest multi-specialty medical facilities in New Delhi.
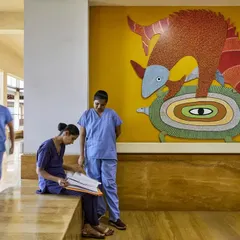
This collage showcases the state-of-the-art interiors of Venkateshwar Hospital, including advanced medical equipment rooms and patient wards. The interior design uses soothing colors to promote patient well-being.
About Healthcare Architecture: Building for Wellness
Designing modern healthcare facilities requires balancing complex engineering with patient comfort. We implement energy-efficient systems like Variable Frequency Drive (VFD) units and Building Management Systems (BMS) to reduce operational costs, while simultaneously utilizing soothing interior color palettes and natural light to create healing environments that actively support patient recovery.
Our approach to healthcare architecture goes beyond the blueprint. With nearly three decades of experience, we understand that hospitals must be durable, adaptable, and energy-efficient.
Sustainability in Healthcare
We prioritize Green Building standards, including IGBC Gold and Platinum ratings. Our designs reduce the carbon footprint of medical institutions through solar integration, daylighting strategies, and wastewater management.
Structural and Functional Planning
From large-scale projects like the Venkateshwar Hospital in Dwarka to the Indraprastha Medical Institute in Panipat, our team manages complex structural challenges. We specialize in designing high-connectivity spaces, such as multi-level skybridges that allow for seamless movement between hospital blocks, even over active emergency bays.
Patient-Centric Interiors
We believe architecture influences health outcomes. Our interior design process focuses on:
- Color Psychology: Using soothing, professional tones to reduce patient stress.
- Flow and Accessibility: Ensuring medical staff and emergency services have rapid, unobstructed access throughout the facility.
- Infrastructure Integration: Seamlessly hiding MEP services and medical equipment to maintain a clean, hygienic aesthetic.
Similar work from other experts
Browse through Curated picks from other experts on mytribe
 14
14
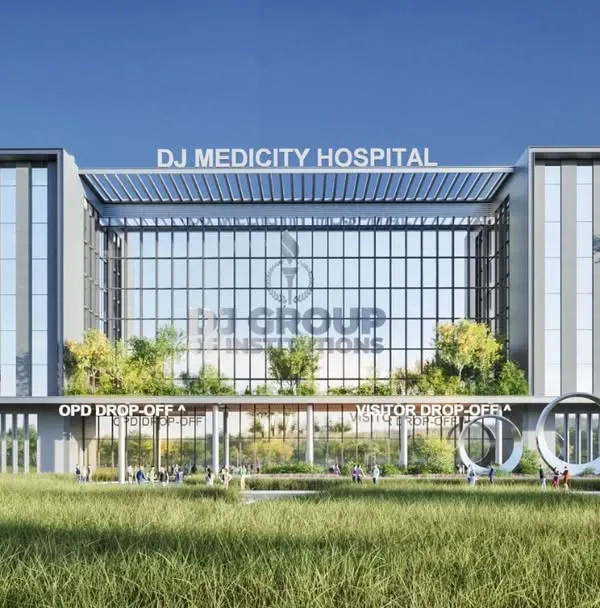
Large-Scale Multi-Specialty Hospital Architecture and Design
 9
9
Healthcare Architecture and Hospital Design Portfolio
 44
44
Architecture of Care & Serenity in Healthcare
Modern Clinic and Healthcare Interior Design
 6
6
Biophilic Design for Healthcare & Wellness Spaces
 14
14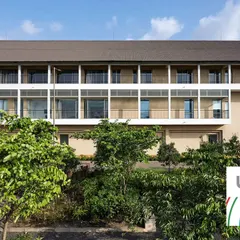
Healthcare Architecture: Creating Spaces for Healing
More from Architecture Design by ENAR Consultants
More services by ENAR Consultants