Our Featured Architectural and Design Projects
Spanning three decades, our work ranges from IGBC Platinum-rated hospitals and schools to refined farmhouse renovations. See how we turn concepts into sustainable, functional landmarks.
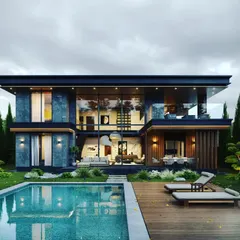
This IGBC Platinum-rated farmhouse renovation in New Delhi showcases our ability to blend modern luxury with sustainable design. The facade uses natural stone and wood accents to create a harmonious connection with the lush, landscaped grounds.
We are proud to have achieved an IGBC Platinum rating for the Venkateshwar Signature School in Raipur. This infographic highlights the project's success across key sustainability metrics, from site selection and indoor air quality to energy conservation and the use of eco-friendly materials.
The Indraprastha Medical Institute on GT Karnal Road is a testament to our expertise in large-scale healthcare architecture. This facility is designed to be a world-class educational and medical hub, featuring a modern facade and functional planning for high-volume patient care.
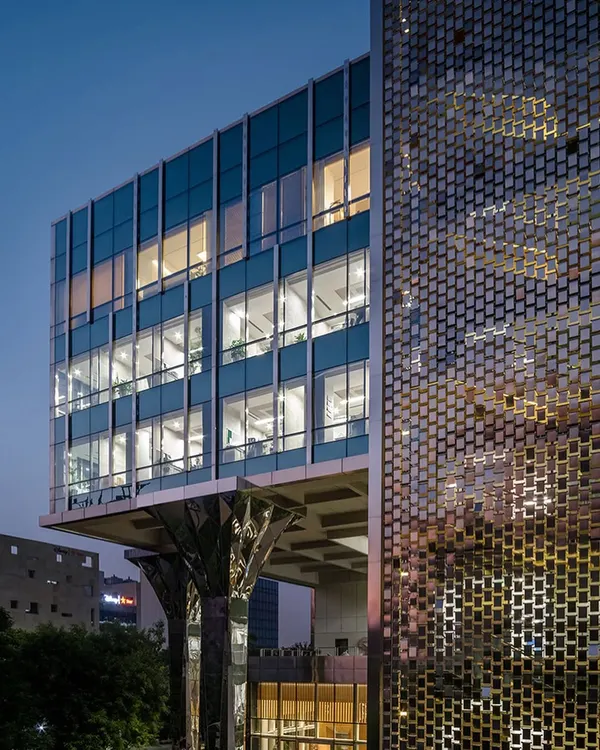
This before and after shot demonstrates our expertise in facade transformation. We revitalized an aging commercial building in South Delhi for Oriflame, creating a contemporary, energy-efficient exterior using a lightweight aluminum slatted structure without major structural changes.
Our design process seamlessly integrates traditional hand-sketching with advanced 3D modeling. This approach allows us to visualize and refine every detail from the initial concept, ensuring the final built form perfectly matches our client's vision.
This aerial view showcases the IGBC Platinum-rated green manufacturing facility we designed for Blue Star Limited. The project features a 3.1 MW captive rooftop solar plant, demonstrating our commitment to integrating renewable energy and sustainable practices in industrial architecture.
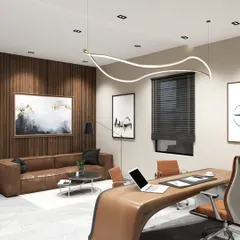
We design office interiors that feel like home. This walkthrough of a modern workspace shows our use of warm wood, pastel colors, and open, collaborative zones to create a welcoming and productive environment built with sustainable materials.
For the Faculty of Social Sciences at Delhi University, we blended tradition with modernity. The exposed red brick facade honors the campus's architectural heritage, while curved profiles and large windows create a contemporary and inspiring academic atmosphere.
About Featured
Every project you see here began as a hand-drawn sketch before evolving into a BIM-modeled reality. We balance aesthetics with function, focusing on IGBC-certified sustainability that pays off in lower energy costs and better comfort. Whether you are looking to renovate an aging structure or plan a new facility, we apply the same rigour to the smallest detail as we do to our large-scale institutional work.
From Concept to Construction
We believe architecture is a dialogue between the client's vision and the realities of the site. Our process is transparent and technical: we start with hand-sketched brainstorming, move to BIM (Building Information Modelling) to create digital twins of your space, and conclude with on-site Project Management (PMC) that includes detailed bill certification and quality audits.
Sustainability by Design
Sustainability isn't a buzzword for us; it is our operational standard. We have secured IGBC Gold and Platinum ratings for diverse projects, from manufacturing units in Wada to educational campuses in Raipur. By integrating solar path analysis, daylighting strategies, and eco-friendly material selection at the design phase, we help our clients lower their operational costs significantly over the building's lifecycle.
Diverse Expertise
- Institutional & Healthcare: We design complex spaces like medical institutes and schools, prioritizing flow, patient care, and structural safety.
- Commercial & Facade: We specialize in modernizing aging commercial buildings in South Delhi. Our facade transformation services allow you to upgrade a building’s aesthetic and energy performance without expensive structural demolition.
- Residential: From farmhouses to high-end homes, our residential work focuses on creating spaces that blend with their natural surroundings while providing modern comfort.
We don't just design buildings; we manage the construction to ensure the final result matches the initial vision. If you are looking for an architectural firm that understands both the creative art of design and the technical demands of a construction site, let's talk.
Similar work from other experts
Browse through Curated picks from other experts on mytribe
 7
7
Our Landmark Architectural Projects and Featured Work
Featured Architectural Designs and Interior Projects
 8
8
Our Featured Architectural Projects
 8
8
Featured Architectural and Interior Projects
 7
7
Our Signature Architectural Projects
 9
9
Featured Architectural Projects
More from Architecture Design by ENAR Consultants
More services by ENAR Consultants