Signature High-Rise Residences
We shape Mumbai's skyline with iconic residential towers, blending structural boldness with sophisticated vertical living.
A view of the Lodha Altamount tower at dusk, where its distinctive silhouette stands out against the South Bombay skyline. The 40-story structure is a testament to our design philosophy of creating simple yet elegant architectural statements.
A close-up of the Lodha Altamount facade, highlighting the clean lines and reflective glass that define this luxury residential tower. The design emphasizes verticality and modernism, making it a prominent feature in its neighborhood.
Our design for Treon by Ajmera in Wadala, featuring two elegant towers that offer spacious 2, 3, and 4 BHK apartments. The project was conceived to meet the growing demand for stylish and comfortable living spaces in the Mumbai Harbour area.
This is our design for Radius Avenue 54, a sprawling luxury enclave in Mumbai offering 3, 4, and 5 BHK apartments. The project is meticulously designed to offer unbound convenience with a seamless blend of modernity and elegance.
A wider perspective of the Radius Avenue 54 development, showcasing the multiple towers and integrated commercial spaces. Our design focuses on creating a complete community with world-class amenities and a strong sense of place.
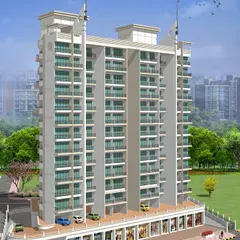
This 22-story residential landmark in Powai is designed to offer luxury, comfort, and urban sophistication. The design features a two-floor podium and 20 residential floors with seamless architectural detailing, currently under construction.
Another view of our Powai residential high-rise, showcasing its elegant form against the sky. The design integrates premium amenities and spacious residences with panoramic views, creating an exclusive lifestyle destination.
A worm's-eye view of the 22-story residential tower in Powai, emphasizing its verticality and commanding presence. The facade's clean lines and uniform windows create a sense of modern, structured living.
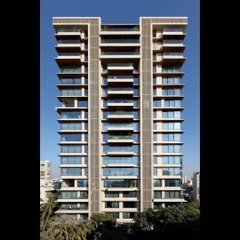
A side profile of the residential tower in Powai, highlighting its slender form and classic architectural proportions. The design ensures that the building stands as a sophisticated landmark in its premium locale.
Our design for a 120-meter mixed-use tower for Inspira Realty in Borivali. The project integrates luxury retail, premium residences with large decks, and podium parking within a striking architectural form featuring an earth-tone palette.
About Signature High-Rise Residences
Designing a high-rise in Mumbai requires balancing strict FSI regulations with design ambition. We focus heavily on maximizing sellable carpet area through intelligent floor-plate planning, often using steel composite construction to reduce column sizes and maximize floor space. This technical approach allows us to deliver the spacious, light-filled interiors that define our residential projects, ensuring that structural efficiency directly supports the commercial viability of your tower.
Our Approach to Vertical Living
High-rise architecture is more than just stacking floors. It is a rigorous process of mapping the site, understanding local climate patterns, and navigating urban density. Our methodology centers on three key pillars:
- FSI Optimization & Feasibility: Before a single line is drawn, we conduct detailed feasibility and value audits. We analyze plot potential and setback requirements to ensure your project maximizes its sellable carpet area while complying with all statutory regulations.
- Technical Precision: We integrate BIM (Building Information Modeling) and parametric facade architecture to manage structural and ducting complexities early in the process. This minimizes on-site errors and ensures that the bold geometric shapes you see in our renders translate accurately to the built form.
- Experience-Led Design: We prioritize the user experience within the tower. From column-less floor plates that offer flexible layouts to the seamless integration of podium amenities like landscaped gardens and pools, our designs are crafted to provide a sense of luxury that feels organic to the city environment.
Projects Across the City
Our portfolio spans diverse neighborhoods, from the high-density hubs of South Bombay and Wadala to the expanding residential corridors of Borivali and Powai. Each project is a distinct response to its locale, whether it involves capturing panoramic sea views in Bandra or integrating a green, undulating facade in a Borivali mixed-use tower. By leveraging advanced visualization tools like VR walkthroughs, we allow stakeholders to experience the scale, sunlight, and spatial flow of a residence long before construction begins.
Similar work from other experts
Browse through Curated picks from other experts on mytribe
 10
10
High-Rise Architecture Design and Planning
 22
22
Urban Towers and High-Rise Residential Architecture
Iconic High-Rise Residential Architecture
 46
46
Iconic High-Rise Residential Design
 19
19
High-Rise Residential Architectural Design
 17
17
High-Rise Residential Tower Architecture & Master Planning
More from Luxury Residential Architecture by Access Architects
More services by Access Architects