Vibrant Community and Commercial Interior Design
We believe community spaces and offices should do more than just house people; they should energize them. From clubhouses to creative workspaces, our designs in Bangalore use light and honest materials to craft places where people naturally want to connect, focus, and thrive.
A video walkthrough of 'The Amber Encase' clubhouse, showcasing its bold use of yellow, reflective surfaces, and playful recreational areas designed to foster community interaction.
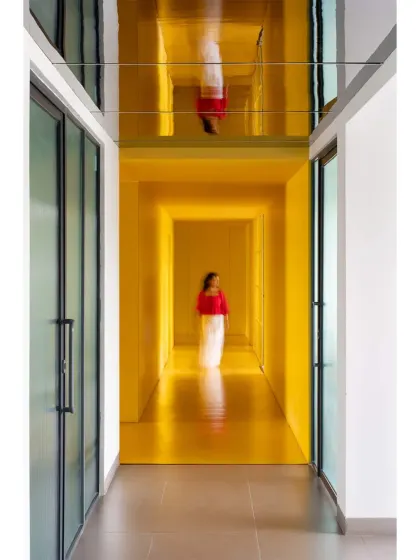
The entrance corridor of 'The Amber Encase' clubhouse. I used a powerful, continuous wash of amber-yellow to create a memorable and immersive experience from the moment you step inside.
A quiet reading nook within 'The Amber Encase' clubhouse. The vibrant yellow shelving unit acts as both storage and a sculptural element, framing a cozy space for relaxation.
The reflective ceiling in this corridor of 'The Amber Encase' creates a surreal, inverted reflection, adding a layer of artistic abstraction to the functional space.
A view from a neutral-toned hallway into the vibrant yellow core of 'The Amber Encase' clubhouse. This contrast highlights the transition between different functional zones.
Another perspective of the hallway in 'The Amber Encase', showing the transition from the bright, active zones to calmer, more subdued areas.
The lounge area in 'The Amber Encase' uses a yellow-tinted glass partition to separate spaces while maintaining visual connection. The large dome pendant lights anchor the seating area.
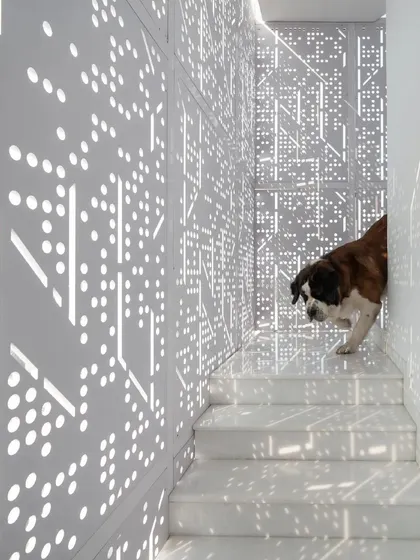
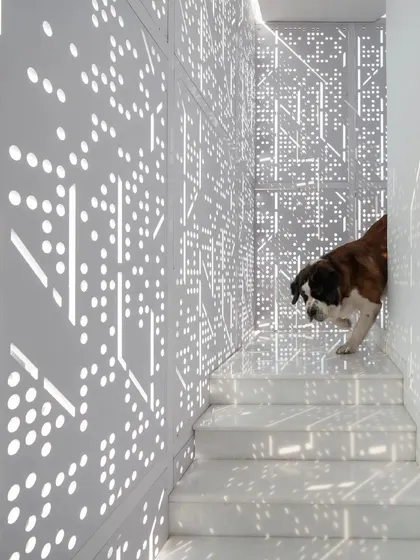
A geometric, three-dimensional wall feature in 'The Amber Encase' acts as a porous screen, creating a playful sense of entry and separation.
This lounge in 'The Amber Encase' combines a bright blue sofa with the signature yellow of the project, creating a vibrant and energetic social space.
This video provides a glimpse into the 'Meraki' clubhouse, a space designed for community activities. It features a multi-purpose hall, a sauna, and various recreational areas.
About Vibrant Community & Work Spaces
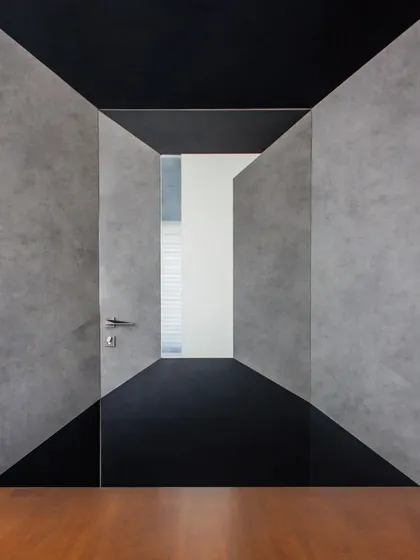
Many commercial spaces fall into the trap of being either too sterile or visually overwhelming. In our work on projects like 'The Amber Encase' and 'Meraki,' we focus on striking a balance by using bold, monochromatic interventions, like distinct color blocking or unique textures, that guide movement and define different functional zones without needing physical barriers.
When we approach community or workspace interiors, our goal is to eliminate the cubicle feel. Instead, we aim for environments that are as fluid as the people using them. We treat color, light, and geometry not just as decoration, but as tools for navigation and mood.
Take our 'Amber Encase' clubhouse project: we used a continuous wash of amber-yellow to turn a simple corridor into an immersive experience. It is not just a hall; it is a destination. By using reflective ceilings and porous 'jaali' screens, we manipulate perception, making spaces feel larger and more connected to the surrounding environment.
For offices and clubhouses in Bangalore, we rely on a specific set of design principles:
- Spatial Flexibility: We design with moveable walls and open-plan layouts. Whether it is a multi-purpose hall or a quiet reading nook, the space should adapt to the user's needs, not the other way around.
- Daylight Optimization: Even in deep floor plates, we find ways to pull in natural light. It reduces the reliance on artificial lighting and creates a more comfortable, productive atmosphere.
- Tactile & Honest Materials: We favor concrete, brick, teak, and exposed metal. These materials age gracefully and add a layer of warmth that synthetic finishes simply cannot match.
- Acoustic Control: In busy community spaces, noise management is vital. We integrate ceiling baffles and wall paneling that double as design features, ensuring the space remains functional for both active play and quiet focus.
We view these projects as public contributions. Every community center or office fit-out is an opportunity to improve the day-to-day life of its users. If you are looking to create a space that feels intentional, let us look at how we can apply these concepts to your specific site.
Collage Architecture Studio
We are a Bangalore-based architecture studio that believes a building should breathe, not just stand there. My team and I focus on stripping back the clutter to highlight what truly matters—light, volume, and how you actually move through a room.
Looking for a specific type of project?
Explore our design expertise across various categories and services.
More from Interior Design by Collage Architecture Studio
More services by Collage Architecture Studio