Commercial and Hospitality Interior Design
Functional designs for offices, cafes, and clubhouses that reflect your brand identity while keeping employee comfort and customer experience at the core.
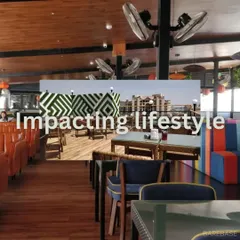
This seating area in a Scandinavian-inspired cafe is designed to be warm and inviting. I used patterned floor tiles, hanging greenery, and a mix of seating arrangements to create a dynamic and comfortable atmosphere for patrons.
Take a quick tour of this cafe interior concept. The video pans across the different zones, from the cozy lounge seating and main dining area to the impressive standalone bar, showcasing the overall ambiance and design flow.
This waiting area for an industrial-style office uses a mix of raw and refined elements. The space features a polished marble floor, an exposed brick wall, and comfortable, colorful furniture to create a professional yet relaxed first impression.
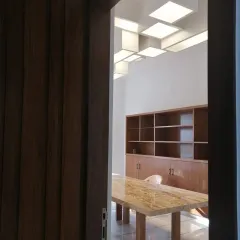
The conference room in this office follows an industrial design theme, with concrete-finish walls and a glass partition. A pop of color from the yellow chairs adds energy to the space, making it a stimulating environment for meetings.
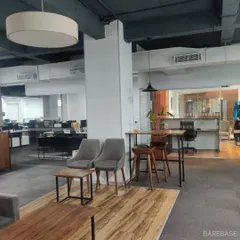
This open-plan workstation area is designed for collaboration and focus. The layout is clean and efficient, with low partitions for an open feel and a motivational quote on the wall to inspire the team.
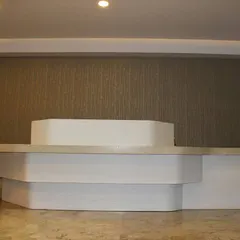
The reception desk for this contemporary office features a clean, minimalist design with a fluted wood base and a marble top. The decorative screen behind the desk adds a layer of visual interest and separates the reception from the main workspace.
This is the reception area for a clubhouse project, designed to be warm and welcoming. The space combines a brick accent wall, wood flooring, and a slatted reception desk to create a rustic yet modern feel.
I designed this kids' play zone for a clubhouse to be a safe and imaginative space. It features soft wood flooring, a jungle-themed wall mural, and age-appropriate activity areas, including a small climbing wall and art tables.
About Commercial & Hospitality Spaces
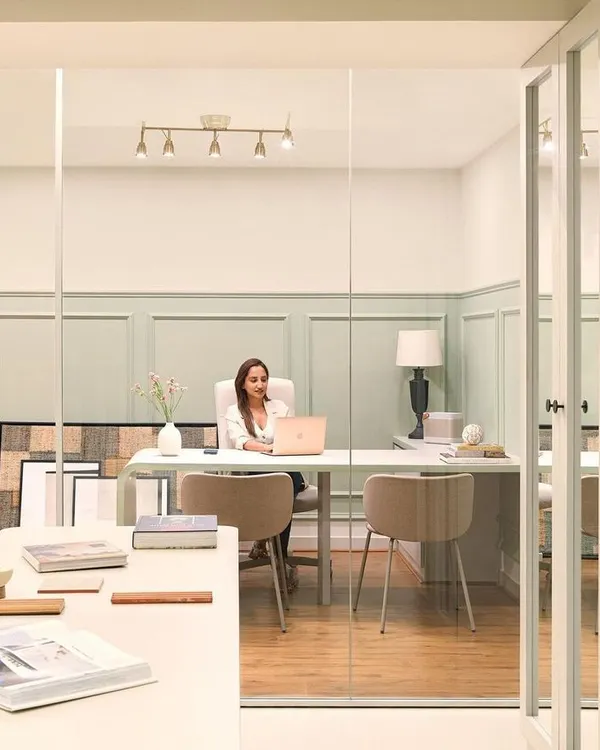
When we approach commercial spaces, the challenge is balancing aesthetic impact with operational reality. In a busy café or a high-performance office, layout optimization is non-negotiable; we focus on flow patterns that prevent overcrowding while ensuring the design doesn't feel clinical. Whether we are integrating toughened glass partitions to maintain an open plan or sourcing heavy-duty flooring that survives high foot traffic, every choice is made to ensure your space remains functional, durable, and on-brand, day after day.
Design for business environments needs to do more than look good on camera. It has to withstand daily use, accommodate team growth, and communicate your brand's values to clients the moment they walk through the door.
Our Approach to Commercial Design
We treat every commercial project as a turnkey solution. This means you do not need to juggle separate contractors for HVAC, electrical, or civil work. We handle the technical documentation—including electrical looping and plumbing points—so the final site matches the 3D vision we build together.
- Office Fit-outs: From industrial-style workspaces with exposed structures to modern, minimalist setups, we focus on ergonomics. We prioritize acoustic management and smart lighting to keep your team focused and comfortable.
- Cafes & Hospitality: We believe a café’s design should feel like a story. We utilize Scandinavian-inspired palettes or rich, textured industrial finishes to create a vibe that pulls customers in. We also design for service flow, ensuring that the bar, seating, and kitchen zones work seamlessly for your staff.
- Clubhouses & Common Areas: These spaces require a balance of playfulness and durability. We design zones that appeal to kids and adults alike, selecting materials that are safe, easy to clean, and visually engaging.
Our process begins with understanding your operational needs. We develop space plans and mood boards first, followed by photorealistic 3D renders so you can see exactly how the layout will work before any construction begins. We then manage the material procurement and site execution, ensuring that the finished space is as productive and inviting as you imagined.
Similar work from other experts
Browse through Curated picks from other experts on mytribe
 6
6
Commercial Interior Design in Bengaluru
Commercial Interiors for Cafes, Salons, and Offices
 14
14
Commercial and Hospitality Interior Design
 11
11
Commercial Interior Design for Restaurants, Offices & Retail
 7
7
Commercial Office Interiors Designed for Productivity
 7
7
Commercial and Hospitality Interior Design
More from Architectural & Interior Design Services by Estilo Designs
More services by Estilo Designs