Modern Office and Commercial Interiors
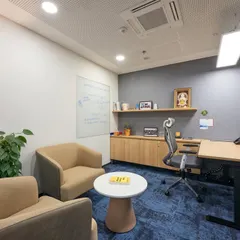
Workspaces that don't feel like sterile cubicles. We design offices, restaurants, and lounges that actually make people want to show up.
You've probably experienced our work without even knowing it. We designed the vibrant and eclectic interior for Gilly's Resto-Bar, featuring colorful seating and custom furniture.
A look inside the Smallcase office we designed. This space balances natural elements like wood flooring and planters with industrial touches like glass walls and a concrete-finish divider.
Ring ring! We built these funky yellow phone booths for an open-plan office, providing private, sound-proof spaces for calls without disrupting the office vibe.
A comfortable lounge area we created for an office space. The plush blue sofas and armchairs offer a place for employees to relax, collaborate, or "test drive their dream home."
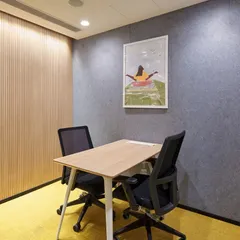
An oceanic silk themed meeting nook. The cool teal chairs and abstract, wave-like wallpaper create a calm and inspiring corner for conversations.
We love getting bold with color. This waiting area features gleaming ruby-red chairs against a wall with a warm, layered line art mural, creating a vibrant and energetic mood.
About Office & Commercial Projects
Commercial spaces need to survive high footfall without looking tired. We focus on durable finishes like commercial-grade laminates and heavy-duty hardware that handle daily wear and tear, but we still manage to sneak in those design-led details that make your office feel like a creative studio rather than a boring corporate box.
When we take on a commercial project, the goal is always the same: make the space work for you, not the other way around. Whether it's a bustling resto-bar or a high-paced fintech office, we prioritize flow and durability first.
We use materials that last. We are talking high-traffic flooring, impact-resistant wall panels, and joinery that stays put even when the office gets busy. But durable does not have to mean boring. We love playing with bold colors, custom phone booths for privacy, and breakout zones that actually invite collaboration.
Our Process for Workspaces
- Space Planning: We map out how people move through the area to avoid bottlenecks and create natural flow.
- Material Selection: We test finishes against daily usage. Spill resistance, scratch resistance, and ease of cleaning are non-negotiable for us.
- Branding: We weave your brand identity into the architecture, so the space feels like yours the moment someone walks in.
We handle everything from the initial floor plan to the final installation. If you are tired of generic office designs that drain energy, let's talk about building something that actually sparks creativity.
Similar work from other experts
Browse through Curated picks from other experts on mytribe
 7
7
Commercial Office Interiors Designed for Productivity
 9
9
Commercial & Public Spaces Interior Design
 8
8
Our Featured Commercial Interior Design Projects
 31
31
Commercial & Community Spaces
 20
20
Professional & Commercial Interior Design
 7
7
Modern Office & Commercial Interior Design
More from Custom Furniture & Woodwork by Barebase
More services by Barebase