Tropical Contemporary Residences
We treat architecture as a conversation with the land. Our residential designs focus on natural light, cross-ventilation, and blending indoor spaces with the outdoors to create a home that breathes with the environment.
The 'Ittige' residence, viewed from the street, shows how the structure is nestled within its green surroundings. The design intentionally blurs the line between the house and the garden, creating a living, breathing entity.
The sweeping parametric facade of the 'House Under Tabebuia Trees' is a direct response to its environment. The form is designed to embrace the natural setting, with the building's skin acting as a dynamic filter for light and air.
The '10x10 Residence' showcases our solution for dense urban living. The facade is layered with a wooden screen and a concrete jaali, providing privacy while allowing the home to interact with the streetscape through filtered light and shadow.
An upward view of the 'Ittige' residence facade, highlighting the interplay between the solid brick volume, the cantilevered concrete roof, and the delicate metal fins. Lush plants spill over from the terrace, reinforcing the connection to nature.
A detail of the 'Ittige' residence where the concrete structure provides a canopy for tropical plants. This demonstrates our philosophy of giving back to the land by incorporating green spaces at every level of the built fabric.
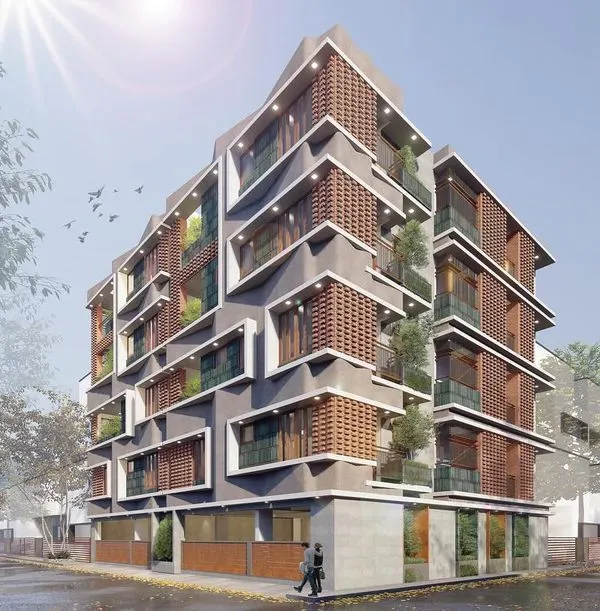
The combination of terracotta brick, dark window frames, and the rhythmic pattern of the vertical screen creates a rich textural palette on the 'Ittige' facade. The play of shadows from the nearby trees adds another layer of dynamic beauty.
Peeking through the trees, the 'Ittige' residence appears as a natural extension of the landscape. This perspective highlights how the architectural form is softened and integrated by the surrounding foliage.
The balcony of the 'Ittige' residence acts as a threshold between the interior and the exterior. The screen provides privacy and shade without disconnecting the inhabitant from the sights and sounds of the neighborhood.
The operable sections of the facade screen at the 'Ittige' residence. This feature allows residents to modulate the amount of light, air, and connection to the outside, making the building adaptable to different times of day and weather.
A nighttime view of the 'Ittige' facade, where the interior light filters through the vertical fins. The house transforms into a lantern, revealing the life within and creating a warm, inviting glow.
About Tropical Contemporary Residences
When we approach a residential site, our first step is a climatic study of the sun path and wind direction. We design to filter light through jaalis and create cross-ventilation, ensuring your home remains cool and airy. This approach reduces your dependence on artificial climate control while maintaining a strong visual connection to the surrounding landscape.
Tropical contemporary design is a functional response to the climate rather than just an aesthetic choice. In projects like the 'Ittige' residence and the 'House Under Tabebuia Trees', we focus on blurring the threshold between living areas and the exterior garden. We use exposed brick masonry, cantilevered RCC structures, and parametric metal screens to create a balance between privacy and openness.
Our process involves more than just architectural drafting. We guide you from the initial climatic analysis and 3D parametric visualization through to structural engineering and site supervision. We treat structural challenges, such as large spans or cantilevered balconies, as opportunities to create sculptural forms that feel light yet permanent. Whether you are building on a compact urban plot or a larger expanse, our goal is to create a home that feels like a natural extension of its environment.
Similar work from other experts
Browse through Curated picks from other experts on mytribe
 16
16
Tropical Modern Architecture: Bright, Breathing Homes
 7
7
Residential Design: Blurring Indoors & Outdoors
 13
13
Homes That Breathe: Designing Spaces Integrated with Nature
 16
16
Homes that Breathe: Nature-Centric Architectural Design
 19
19
Modern Residential Facades: Indo-Contemporary Architectural Designs
 7
7
Courtyard & Light-Filled Home Designs
More from Architectural & Interior Design by Cantilever Architects
More services by Cantilever Architects