Architectural and Structural Details
Architecture is a dialogue between light, form, and the site itself. This gallery captures how we translate that philosophy into physical space, focusing on engineering that defines a home's character.
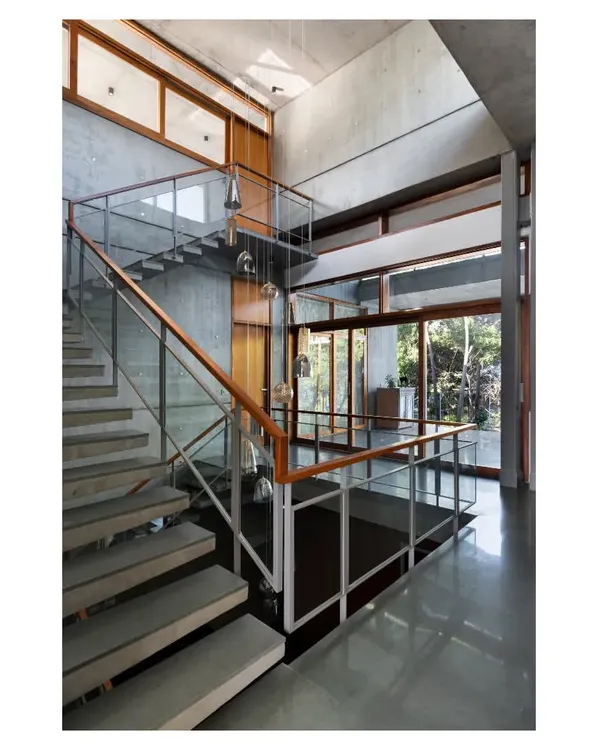
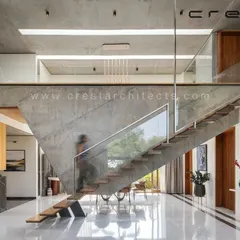
This floating concrete staircase is a signature element, showcasing our love for cantilevered forms. The design is both structurally honest and sculpturally beautiful, appearing to defy gravity.
A close-up of the concrete steps, showing their clean, wedge-like profile. The smooth concrete finish and sharp lines are key to its minimalist aesthetic.
An identical detail shot of the concrete staircase, emphasizing its form and the play of light on its surface.
The full context of the floating staircase within a home, set against a warm brick wall. The thin steel cables provide safety without visually obstructing the sculptural form.
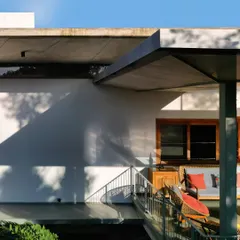
An aerial view of the 'Ittige' residence, showing the composition of different materials and forms. The linear pattern of the facade screen contrasts with the textures of the roofing and tiles, creating a graphic composition.
The dappled light filtering through a perforated ceiling onto the floor of the '10x10 Residence'. This detail shows how we use architectural elements to create dynamic, ever-changing patterns of light.
A similar shot of the light patterns, highlighting the texture of the floor tiles and the custom stone bench.
A custom-designed stone bench sits in a shower of light from a perforated screen. The robust, monolithic form of the bench contrasts with the ephemeral quality of the light.
An identical view of the stone bench and light patterns, reinforcing this key design moment.
The entrance gate and nameplate detail for the 'Samruddhi' ('10x10') residence. The perforated patterns on the gate and wall are inspired by traditional Rangoli, introducing a cultural element from the very first touchpoint.
About Architectural & Structural Details
The floating concrete staircase featured here is a prime example of our approach to structural honesty. By removing the traditional supporting wall, we turn a functional utility element into a sculptural centerpiece that keeps the living room feeling open and light. This isn't just about aesthetics; it is about engineering a structure that feels weightless while maintaining complete safety.
Engineering the Built Fabric
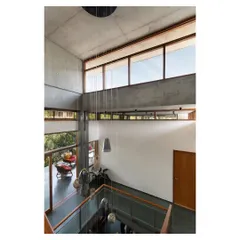
Architecture goes beyond walls and roofs. Our focus is on the details that make a building breathe—specifically how we manage light, ventilation, and structural load. We do not design for a look; we design for a feeling.
Tropical Contemporary Elements
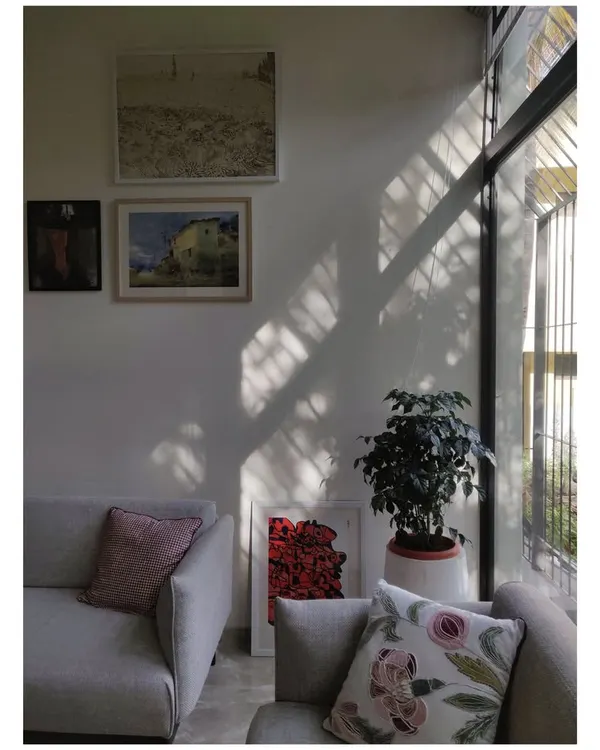
- Light and Shadow: Our use of perforated screens, or jaalis, is not purely decorative. By drawing inspiration from traditional Rangoli patterns, we create screens that filter harsh sunlight into a dynamic, shifting play of light throughout the day. It turns a static wall into a living feature.
- Structural Limits: We are fascinated by cantilevers. Designing a projection that seems to defy gravity requires rigorous structural calculation, but the result is a space that feels connected to the outdoors rather than boxed in by concrete.
- Material Integrity: Whether we are using exposed wire-cut bricks or polished concrete for staircases, we prefer materials that age gracefully. We prioritize indigenous stone and honest construction methods that reflect the local environment.
The Process
Every project is site-specific. We analyze sun paths and wind directions before drawing a single line. This ensures that the structural elements—like skylights and large windows—are placed to maximize natural ventilation and comfort, reducing the need for artificial cooling. If you are looking for design that balances functional architecture with artistic expression, we are ready to discuss your site.
Similar work from other experts
Browse through Curated picks from other experts on mytribe
 6
6
Custom Architectural Details and Craftsmanship in Bengaluru
Signature Architectural Details for Bespoke Homes
 10
10
Architecture Defined by Light and Shadow
 10
10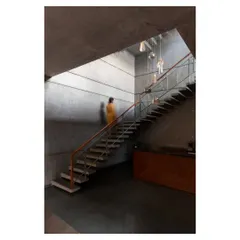
Architectural Design and Tropical Modernist Homes
 26
26
The Art of Light, Form & Material
 9
9
Bold Tropical Architecture and Minimalist Interior Design
More from Architectural & Interior Design by Cantilever Architects
More services by Cantilever Architects