Architectural & Tropical Design Projects
A selection of our work defining our tropical contemporary philosophy. We focus on natural light, structure, and spaces that converse with nature.
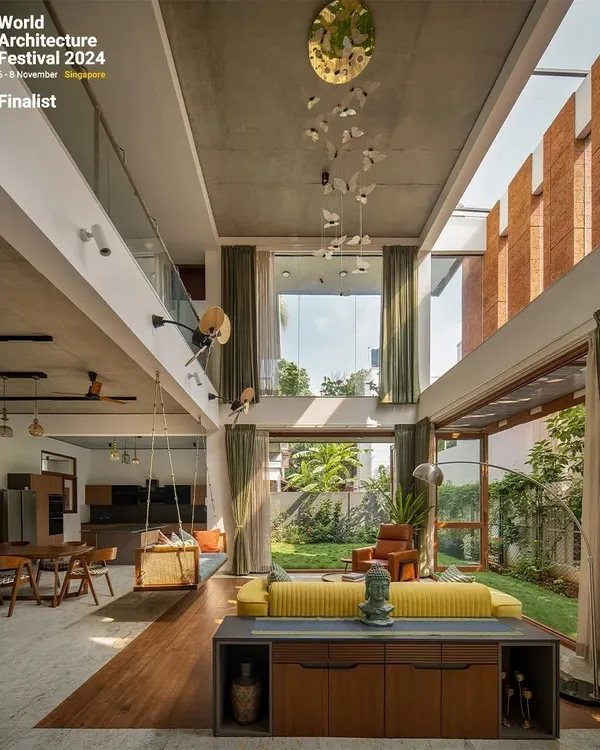
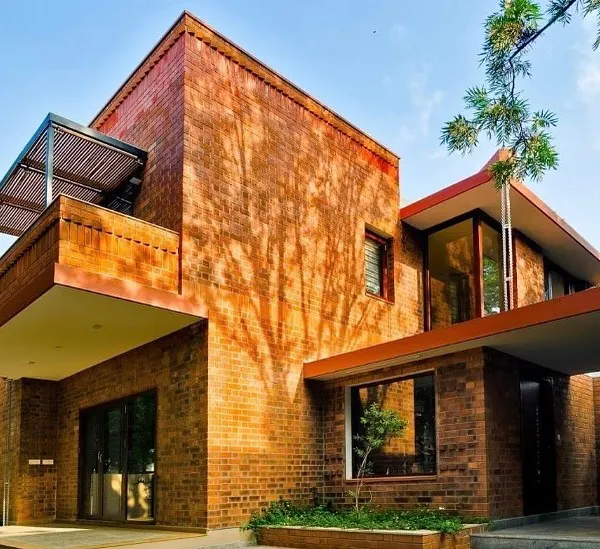
This is the 'Ittige' residence, a project that embodies our tropical contemporary style. We designed the structure to coexist with the surrounding landscape, using the vertical louvered facade and brickwork to create a dialogue between the built form and the natural environment, making the home feel like a part of the garden itself.
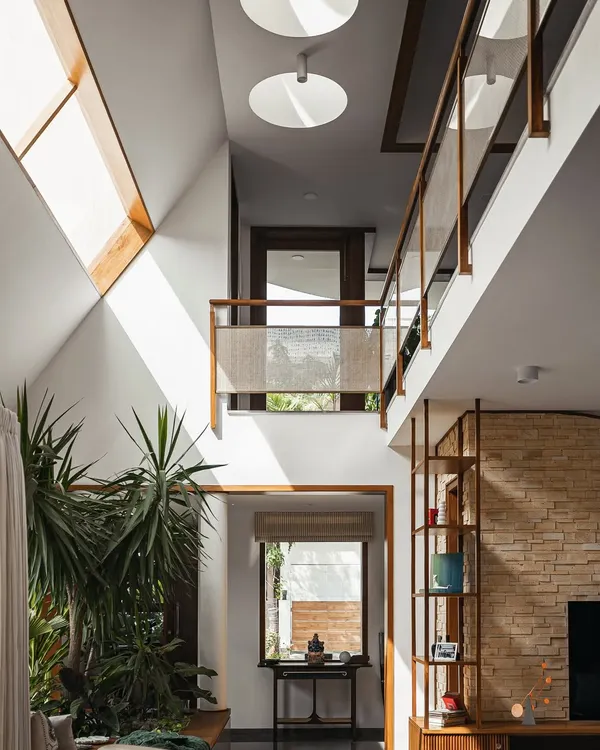
The living space of the 'Ittige' residence showcases our approach to modern Indian interiors. We integrated traditional elements like the wooden swing and cane furniture with a clean, contemporary layout, creating a space that feels both culturally rooted and refreshingly modern. The open plan allows for natural light to fill the room, connecting it to the outdoors.
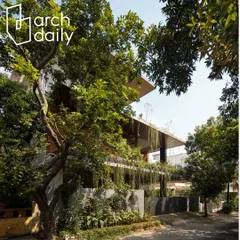
The 'House Under Tabebuia Trees' features a 15-meter panoramic and parametric facade. This curved form, a significant structural challenge, was designed to wrap around the view, creating a dynamic interplay of light and shadow that changes throughout the day. It is a testament to our fascination with bold, cantilevered structures.
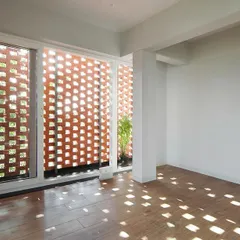
Inside the 'House Under Tabebuia Trees', this dining nook is defined by a curved wall with a grid of small windows. Our guiding principle here was 'If Light defines a space, Colours define sense'. The design manipulates natural light to create a serene, almost surreal experience for the inhabitants.
For the Zoca rooftop café, we designed a vibrant, refreshing space for a young, modern clientele. The interior features large arched windows, plush velvet seating in pastel hues, and playful lighting to create an atmosphere that is both energetic and inviting, suitable for casual meetings or lively events.
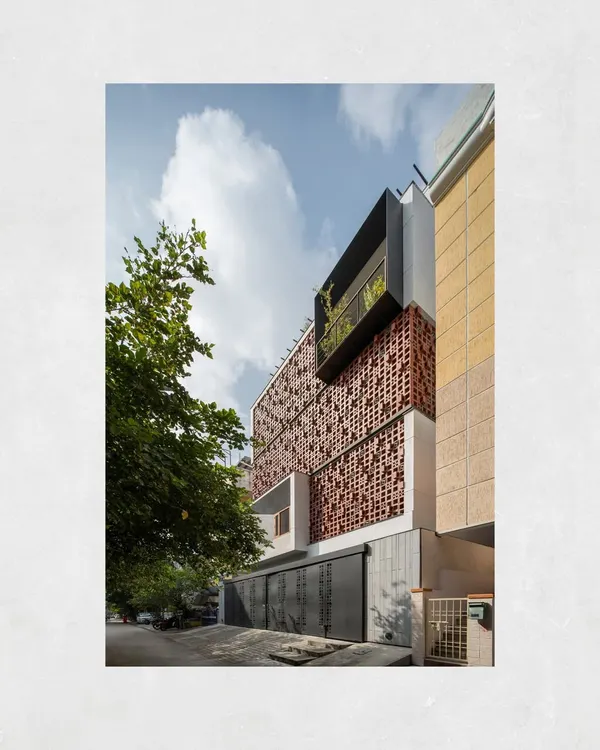
The facade of our '10x10 Residence' project demonstrates how we reinterpret traditional motifs for contemporary living. The prominent screen is a modern 'jaali', with patterns derived from classic Rangoli designs, which filters light and creates intricate shadow patterns within the home while ensuring privacy on a compact urban site.
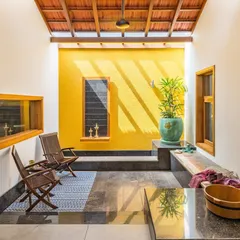
A quiet corner in the 'Ittige' residence highlights our focus on texture and materiality. The warmth of the terracotta brick wall contrasts with the smooth finish of the floor, while the custom cane chair and antique wooden carving add layers of craftsmanship and heritage to the minimalist space.
In the 'Frumos' luxury salon, we used arches and clean lines to create a serene and upscale environment. This view shows the manicure station, custom-designed with arched legs to echo the architectural elements, creating a cohesive and tranquil space for clients to relax and unwind.
We believe details define the design. This floating staircase, carved from concrete, is a study in minimalism and structural engineering. Each step is a wedge-like form, creating a sense of lightness and motion that transforms a functional element into a sculptural centerpiece.
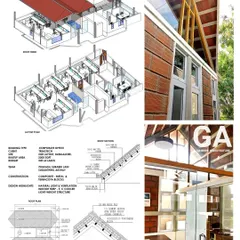
Our design process begins with understanding the life within a space. This animated cross-section of the 'House Under Tabebuia Trees' is more than a technical drawing; it illustrates the human experience, from a child at play to a family sharing laughter, which is the true core of our architectural vision.
About Featured
We start by analyzing the sun path and wind direction of your specific plot to guide our design before we draw any floor plans. By prioritizing natural ventilation and passive shading, we reduce the need for artificial cooling, ensuring your home remains naturally comfortable and connected to the outdoors throughout the year.
Our architectural identity is rooted in the tropical contemporary style. We see every plot as a dialogue between the built form and the environment, focusing on how we can give back to the land rather than simply occupying it. This approach is evident in projects like our Ittige residence, where we utilized vertical louvered facades to create a seamless transition between the garden and the living space.
We are particularly drawn to structural challenges that push the boundaries of what is possible, such as our work on the House Under Tabebuia Trees. Here, we engineered a 15-meter parametric facade that wraps around the landscape, creating a dynamic play of light and shadow that evolves from morning to evening. Whether we are designing a private residence or a commercial rooftop café, we use a mix of traditional Indian elements like Rangoli-inspired jaalis and modern construction techniques to ensure every space feels both culturally grounded and refreshingly original. Every project is designed from scratch, with 3D visualization and detailed structural planning, ensuring that the final build matches the vision we develop during the initial site analysis.
Similar work from other experts
Browse through Curated picks from other experts on mytribe
 10
10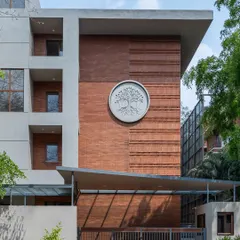
Our Featured Architectural Work
 10
10
Our Architectural Design Journey: Featured Projects and Philosophy
 8
8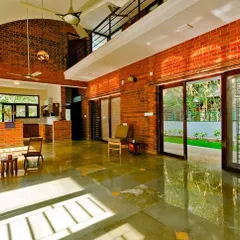
Featured Architectural Projects and Design Work
 8
8
Featured Residential Architecture Projects in Bengaluru
 8
8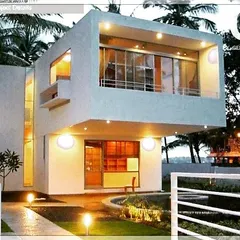
Sustainable Architectural Design & Nature-Inspired Interiors
 8
8
Featured Architectural & Interior Design Projects
More from Architectural & Interior Design by Cantilever Architects
More services by Cantilever Architects