Award-Winning Residential Architectural Designs
Explore the architectural details and design philosophies that earned recognition at the Spaciux Design Awards 2023.
Our '10x10 Residence' project, recognized for its innovative approach to compact residential architecture. The facade features a modern interpretation of a traditional jaali, creating a dynamic play of light and shadow.
Another view of the award-nominated '10x10 Residence', showcasing its striking presence in a dense urban neighborhood.
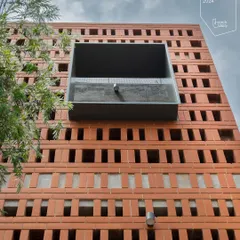
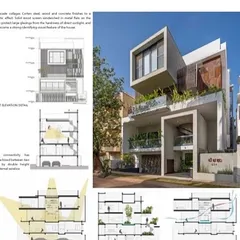
The full elevation of the '10x10 Residence', where layers of perforated screens and wooden louvers create a visually rich and functional facade.
The entrance gate of the '10x10 Residence', where modern perforated patterns meet a traditional Rangoli motif etched into the ground, a detail noted in our award submission.
A view of the gate showing a person in motion, illustrating how the design interacts with the daily life of the street.
Inside the '10x10 Residence', the jaali facade creates a beautiful, moving pattern of light across the living room sofa, a key experiential element of the design.
A similar interior shot, emphasizing the serene and contemplative atmosphere created by the filtered light.
The living space of the '10x10 Residence', where simple furniture allows the architectural play of light to take center stage.
Another angle of the living area, showing the changing light patterns throughout the day.
A detail of the light filtering through a perforated skylight onto the textured floor and a custom stone bench.
About Award-Winning Designs
The 10x10 residence, which secured this industry recognition, began not with a blueprint, but with the site's existing trees. By studying the sun path, we replaced standard solid walls with Rangoli-inspired jaali screens that act as a breathing skin, filtering light to create moving patterns across the living space throughout the day. This is architecture that respects the urban footprint while ensuring the home feels spacious and connected to the outdoors.
Architecture is an exercise in restraint and intent. When designing for the 10x10 residence, our objective was to challenge the limitations of a dense urban plot. We moved away from the traditional, heavy building envelope to favor a tropical contemporary aesthetic that maximizes natural light and ventilation.
The Design Philosophy
Every award-winning project in our portfolio shares a common DNA: the integration of natural elements into the built form. For this residence, the primary design driver was the eastern edge of the plot. By situating large windows and skylights to align with the existing tree canopy, we invite the environment inside. The resulting space is not static; it changes as the day progresses, with the sun dictating the mood of the interiors.
Material & Structure
We view the façade as an active element rather than a static barrier. The perforated metal screens are a modern reinterpretation of traditional jaalis, drawing inspiration from geometric Rangoli patterns. Beyond their visual appeal, these screens provide privacy and shade, tempering the harsh midday sun while maintaining airflow.
Precision in Execution
Our process involves detailed 3D parametric visualization before construction begins, ensuring that every cantilevered projection and structural angle serves a purpose. Whether it is a compact home or a large villa, the focus remains on:
- Climatic Responsiveness: Using site analysis to optimize wind direction and natural light.
- Minimalist Functionality: Optimizing every square inch to ensure compact spaces feel expansive.
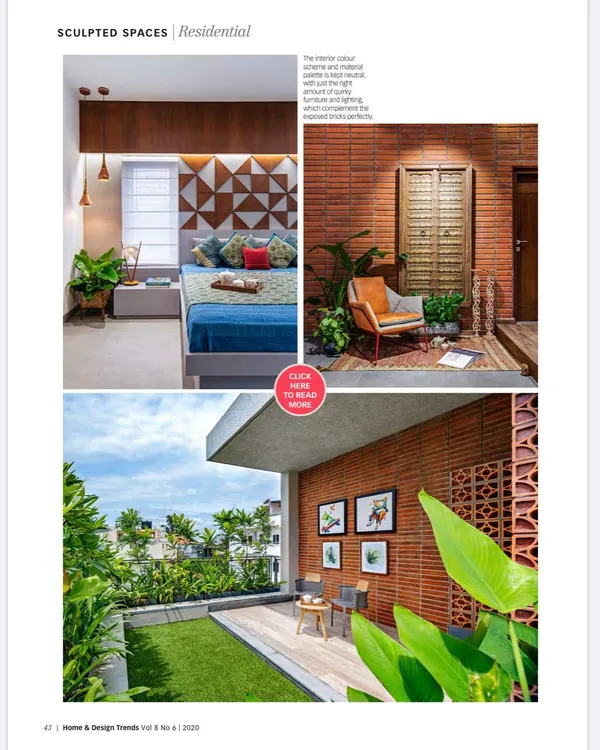
- Material Integrity: Working with wire-cut bricks, concrete, and natural stone to create textures that age gracefully.
Similar work from other experts
Browse through Curated picks from other experts on mytribe
 33
33
Awards and Recognition for Our Architectural Work
 9
9
Award-Winning Residential Designs and Architectural Features
 14
14
Awards and Industry Recognition for Our Architectural Projects
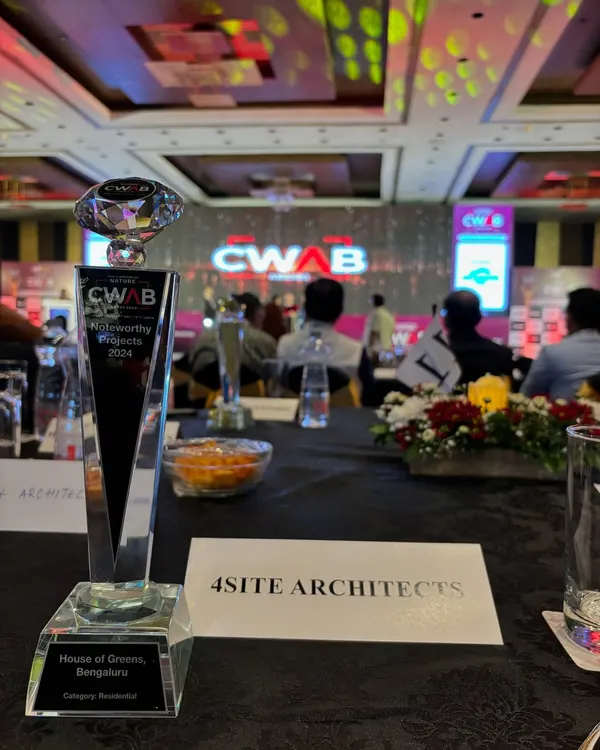 8
8


Award-Winning Architectural Projects and Recognition
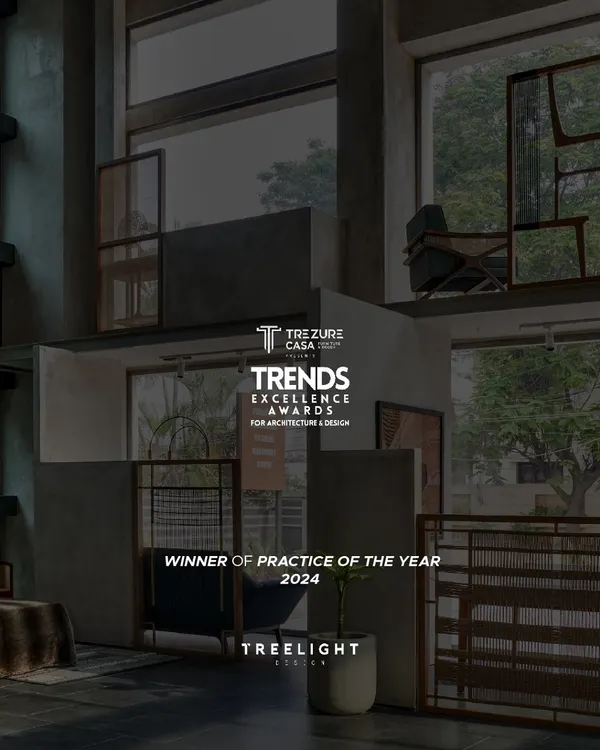 4
4
Awards and Recognition for Our Conscious Architecture
 16
16
Our Award-Winning Architectural and Interior Projects
More from Architectural & Interior Design by Cantilever Architects
More services by Cantilever Architects