Architectural Design and Technical Blueprints
Every line we draw is a response to the land. Explore our technical process, from site-specific floor plans to passive cooling strategies that minimize energy usage.
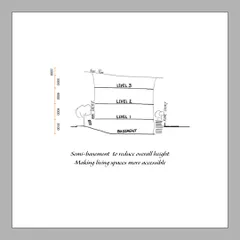
A sectional drawing of the Sans Souci Residence, illustrating its core ecological strategies. It shows how the basement provides soil for the walls, how mezzanines create seasonal comfort zones, and how the rooftop harvests rainwater and supports a garden.
A sectional drawing of the Sans Souci Residence, illustrating its core ecological strategies. It shows how the basement provides soil for the walls, how mezzanines create seasonal comfort zones, and how the rooftop harvests rainwater and supports a garden.
An axonometric floor plan of the Sans Souci Residence, showing how people use the multi-level spaces. This drawing visualizes the flow between the living areas and the split-level bedrooms with their mezzanines.
An axonometric floor plan of the Sans Souci Residence, showing how people use the multi-level spaces. This drawing visualizes the flow between the living areas and the split-level bedrooms with their mezzanines.
A plan of the "smart roof" at Sans Souci, detailing the rainwater harvesting tanks, greywater treatment system, and the rooftop paddy patch. This illustrates our integrated approach to water, waste, and food systems.
A plan of the "smart roof" at Sans Souci, detailing the rainwater harvesting tanks, greywater treatment system, and the rooftop paddy patch. This illustrates our integrated approach to water, waste, and food systems.
The basement plan for Sans Souci, showing the space where soil was quarried to make the earth blocks for the house. This thermally stable basement later served as our office for many years.
The basement plan for Sans Souci, showing the space where soil was quarried to make the earth blocks for the house. This thermally stable basement later served as our office for many years.
A detailed cross-section of the four-story ASA Office in Bhopal. The drawing shows the elevated ground floor, the deep overhangs for shading, and the layout of the collaborative workspaces on each level.
A detailed cross-section of the four-story ASA Office in Bhopal. The drawing shows the elevated ground floor, the deep overhangs for shading, and the layout of the collaborative workspaces on each level.
About Design & Blueprints: The Thought Behind the Form
Our blueprints are not just floor plans; they are living manuals for the building. Whether it is the Sans Souci residence where the basement functions as an on-site soil quarry, or the ASA office where skewed windows are calculated to cut glare while maintaining airflow, every detail serves a specific ecological function. We design for the physics of the site, not just the square footage.
Architecture as a Conversation
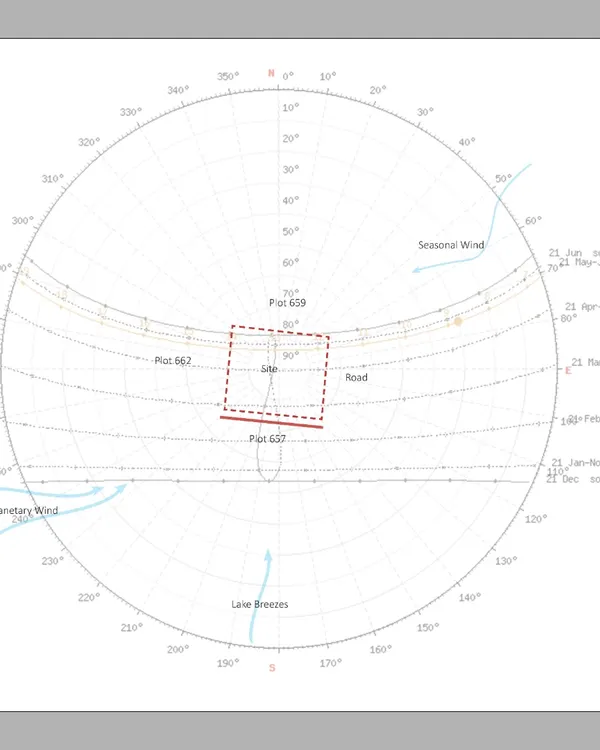
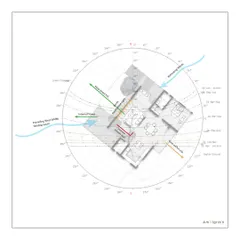
When we draft a design, we aren't just creating a layout; we are initiating a long-term dialogue with the site. The technical drawings showcased here—ranging from sectional views to complex daylight simulations—reveal our commitment to passive design. We look at the orientation, the shade patterns, and the thermal mass to ensure the building performs naturally, without needing heavy artificial cooling.
Designing for Passive Comfort
Take the ASA office in Bhopal, for instance. Our sectional drawings show how we used deep overhangs and specific window angles to block the harsh horizontal sun while pulling in the cool breeze. These decisions happen long before construction begins, documented in the blueprints we create. Similarly, our water management plans detail the entire cycle of a site—from rooftop rainwater catchment to the greywater reed beds that filter waste into nutrients for the garden.
The Anatomy of Our Process
- Site Analysis: We test the soil on-site to create load-bearing mud walls, effectively using the ground beneath the house as its construction material.
- Thermal Engineering: We analyze roof heat gain and create mezzanine spaces that act as insulation, keeping living areas comfortable year-round.
- System Integration: Our plans layer water, waste, and food systems into the fabric of the building, turning a house into an active, self-sustaining organism.
We invite you to look closely at these plans. You will find that efficiency is not an afterthought but the foundation of every line we ink.
Similar work from other experts
Browse through Curated picks from other experts on mytribe
 22
22
The Blueprint: Our Sustainable Design Process
 38
38
Our Architectural Design Process
 28
28
Intelligent Design: Climate-Responsive Architectural Blueprints
 7
7
Our Design & Process: Architecture That Breathes
 40
40
Architectural Blueprints & Natural Design Concepts
 9
9

From Concept to Creation: Transparent Architectural Design Process
More from Sustainable Architecture by Biome Environmental Solutions
More services by Biome Environmental Solutions