Architectural Blueprints & Natural Design Concepts
Before the first brick is laid or the mud is mixed, we sketch the soul of the home. These drawings map out light, airflow, and space to create a dwelling that truly breathes.
A detailed cross-section of the Chitradurga residence, illustrating the multi-level design and the interplay of private and open spaces. This drawing highlights the traditional roof structure and balcony details.
This section drawing for the Chitradurga project details key natural building elements. It shows the Mangalore tile roof, wooden rafters, and lime-plastered walls, all working together for a breathable and sustainable home.
A 3D animation demonstrating the corbelling technique used to create an octagonal base for the ornamental brick dome at the Samyak Yoga center. This visualizes the complex geometry before a single brick is laid.
An exploded axonometric view of the Mexican dome designed for a meditation hall. This diagram explains the tiered brick-laying process, showing how each layer alternates to create a strong and beautiful structure.
A perspective sketch of the meditation hall, showing the scale and feel of the space under the brick vaults. These initial drawings help us and the client visualize the final atmosphere of the room.
This architectural section for a courtyard house in Jattihundi, Mysuru, details the use of burnt brick arches, lime-plastered walls, and a traditional Mangalore tile roof, capturing the essence of a classic *thotti mane*.
A close-up section of the Jattihundi house, focusing on the balcony and wooden structural elements. It specifies the wooden beams, rafters, and rain chain, which are crucial for both aesthetics and function in our climate.
The front elevation drawing for the Jattihundi courtyard house, showing the symmetrical design and the welcoming entrance flanked by traditional columns. This view establishes the home's character.
A cross-section of the Basavanagudi courtyard house, designed to thrive in a dense urban setting. The drawing shows how the courtyard and multi-level design promote natural light and ventilation.
This detailed section of the Basavanagudi house highlights the integration of laterite stone arches and a wooden *Mucchige* slab, showcasing the blend of different regional construction techniques.
About Our Design Philosophy: Blueprints & Visions
These are not just aesthetic renders. They are the technical roadmaps we use on-site to solve real construction challenges. Whether it is an exploded view of a brick vault or a section drawing detailing rafter placement, these documents map out how we manage load distribution and cross-ventilation before a single stone is moved.
Every project we take on begins with a conversation about the land and how you want to live. We translate that vision into technical drawings, sections, and 3D visualizations that bridge the gap between imagination and a built structure.
Mapping the Flow of Life
When we design a thotti mane (courtyard house), the blueprint does more than define walls. It defines the microclimate. We model how the sun hits the courtyard at different times of the year and how the wind flows through the verandahs. These drawings allow us to test the placement of wooden rafters, the height of arches, and the slope of Mangalore tile roofs to ensure the home remains cool and breathable.
Technical Precision in Vernacular Building
People often assume natural building is imprecise, but the opposite is true. Our work requires exact geometry. Look closely at our section drawings for projects in Chitradurga or Jattihundi. You will see detailed callouts for lime plaster layers, the specific curvature of burnt brick arches, and the joinery for reclaimed wood.
We document the how—how a Mexican brick dome is corbelled, or how a filler slab reduces concrete weight. This level of detail is necessary for our owner-builder model, ensuring that you and our artisans are looking at the same structural logic. Whether it is a simple adobe farmhouse or a premium heritage villa, these blueprints ensure the final home is both beautiful and structurally sound.
Similar work from other experts
Browse through Curated picks from other experts on mytribe
 7
7
Architectural Design Process: From Vision to Blueprint
 38
38
From Sketch to Structure: Our Construction Process
Architect Talks: My Design Philosophy
 10
10
From Concept to Reality: Our Design Journey
 36
36
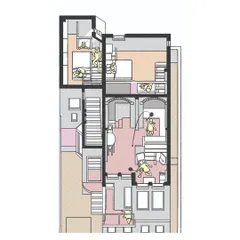
Architectural Design and Technical Blueprints
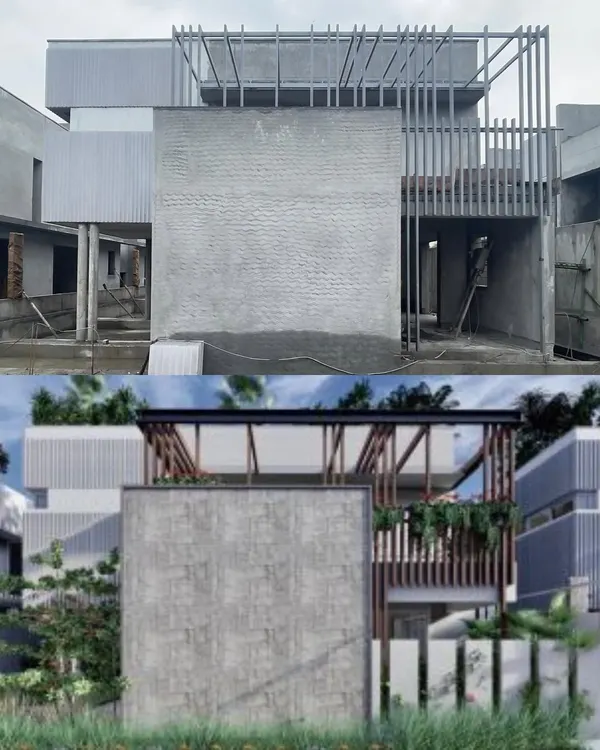 47
47
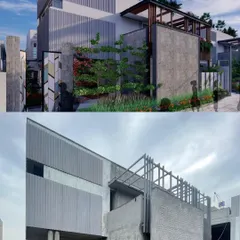
From Concept to Creation: Our Architectural Process
More from Natural Building Design & Construction by Praangana
More services by Praangana