Sustainable Eco-Lodge & Hospitality Architecture
We design hospitality spaces that don't just sit on the land, but breathe with it. From forest resorts in Tadoba to tea estate villas in the Nilgiris, we create immersive, low-impact experiences that honor the local ecosystem and culture.
An aerial view of the cottages at Waghoba Ecolodge, nestled in the grasslands near Tadoba. The buildings, with their vaulted roofs made of conical pottery tiles, are designed to merge with the landscape's natural contours and hues.
The main building of Waghoba Ecolodge, elevated on stilts, appears to float over the man-made lake at dusk. This design provides stunning, unobstructed views of the forest and minimizes the building's impact on the ground.
The welcome lounge at Waghoba Ecolodge, featuring a vaulted roof made with local pottery tiles and walls of stabilized adobe. The open design frames a panoramic view of the distant hills, immediately immersing guests in the natural setting.
A serene view from the deck of the Waghoba Ecolodge, overlooking the lake and the hills. We created this water body to attract biodiversity and to serve as a beautiful, reflective foreground to the wilderness beyond.
A cottage at Waghoba Ecolodge surrounded by tall, wild grasses. We sited each cottage carefully to provide a private, immersive forest living experience, using passive strategies like thick adobe walls and vaulted roofs to keep the interiors cool.
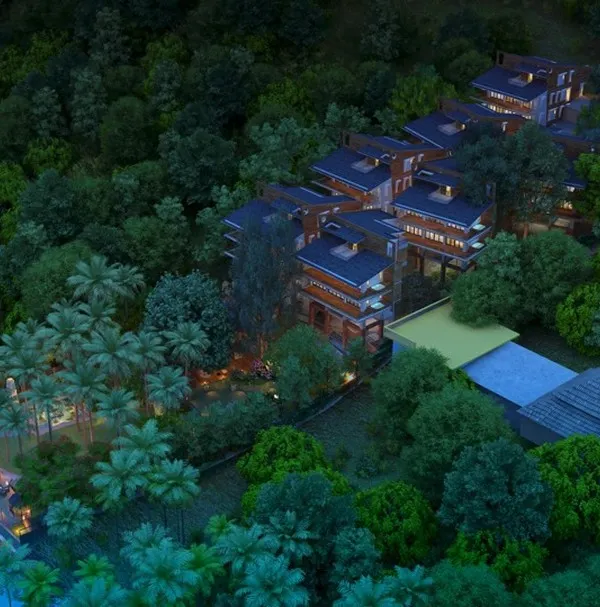
The villas at VAY, Hulical, scattered across a tea estate in the Nilgiris. The design places each bungalow to maximize views and privacy, making them appear like quiet observers in the vast, rolling landscape.
A winding path with grass tracks leading through the VAY property in Hulical. We design landscapes to be as gentle on the earth as our buildings, using natural contours and permeable surfaces.
The VAY villas in Hulical are designed as belvederes, or structures with a commanding view. Perched on the hillside, they offer residents a deep connection to the surrounding tea gardens and forests.
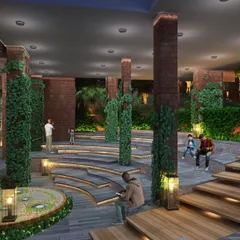
The terraced landscape and water channels at VAY, Hulical. This system is not just for aesthetics; it's a functional design for managing rainwater on a steep slope, guiding it through public spaces and preventing erosion.
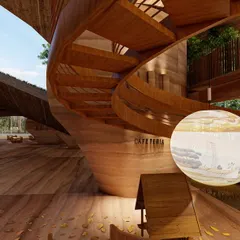
An innovative detail at a VAY villa in Coonoor, where the central support for the spiral staircase also functions as a rainwater gutter. Water from the roof is channeled through this pipe into a storage tank below, integrating water harvesting directly into the architectural form.
About Hospitality & Eco-Lodges: Immersed in Nature
When we design for hospitality, we do not rely on air conditioning to keep guests comfortable. Instead, we use passive cooling techniques like vaulted roofs and thick adobe walls that work with the orientation of the sun. This approach naturally regulates indoor temperatures between 22 and 28 degrees, keeping spaces cool and comfortable even in the heat of a forest or the peak of summer, without the high energy cost of conventional climate control.
Architecture That Conversations With The Land
Our hospitality projects are not about dominating the landscape. We see them as light interventions that allow nature to remain the protagonist. Whether we are building a 16-cottage resort near the Tadoba Wildlife Sanctuary or villas tucked into a Nilgiris tea estate, the goal is always to minimize our footprint while maximizing the guest's connection to the environment.
How We Approach Hospitality Design
Integration Over Isolation We do not build a boundary between the guest and the outdoors. In our Waghoba Ecolodge project, we integrated a water body designed to restore the local biodiversity. The buildings are elevated or sited to offer unobstructed views, turning the structure into a vantage point for watching the forest rather than a box for sleeping.
Materials With A Memory We believe the building should tell the story of where it stands. We use stabilized adobe blocks made from on-site soil and work with local artisans for finishes like conical pottery tiles. This keeps the construction carbon-low and supports the local economy, as seen in our work with community-based homestays in Madhya Pradesh.
Water As A Resource In every hospitality project, we treat water as a precious commodity. We design for zero-discharge, using greywater recycling and constructed wetlands to manage waste. This turns utility areas into green, productive zones that actually improve the site ecology.
Practical Considerations for Eco-Lodge Projects
- Passive Cooling: We plan the building orientation to capture breezes and reduce heat gain, significantly lowering operational costs.
- Collaborative Construction: We believe in participatory design. We work with local craftsmen and communities, which often reduces material transport costs and fosters a sense of local ownership.
- Design for Adaptability: We build for the lifecycle of the space. If the needs of the lodge change 15 years down the line, our structures are designed to be adapted or deconstructed rather than demolished.
Similar work from other experts
Browse through Curated picks from other experts on mytribe
 12
12
Resort Architecture and Retreat Design
 26
26
Sustainable & Site-Responsive Resort Architecture
 4
4
Designing Sustainable Hospitality Spaces
 11
11
Hospitality Architecture Rooted in the Landscape
 12
12
Eco-Sensitive & Wildlife Architecture
 4
4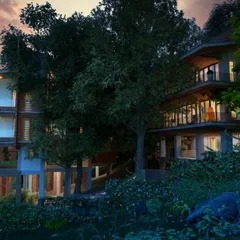
Boutique and Nature Resort Architecture
More from Sustainable Architecture by Biome Environmental Solutions
More services by Biome Environmental Solutions